


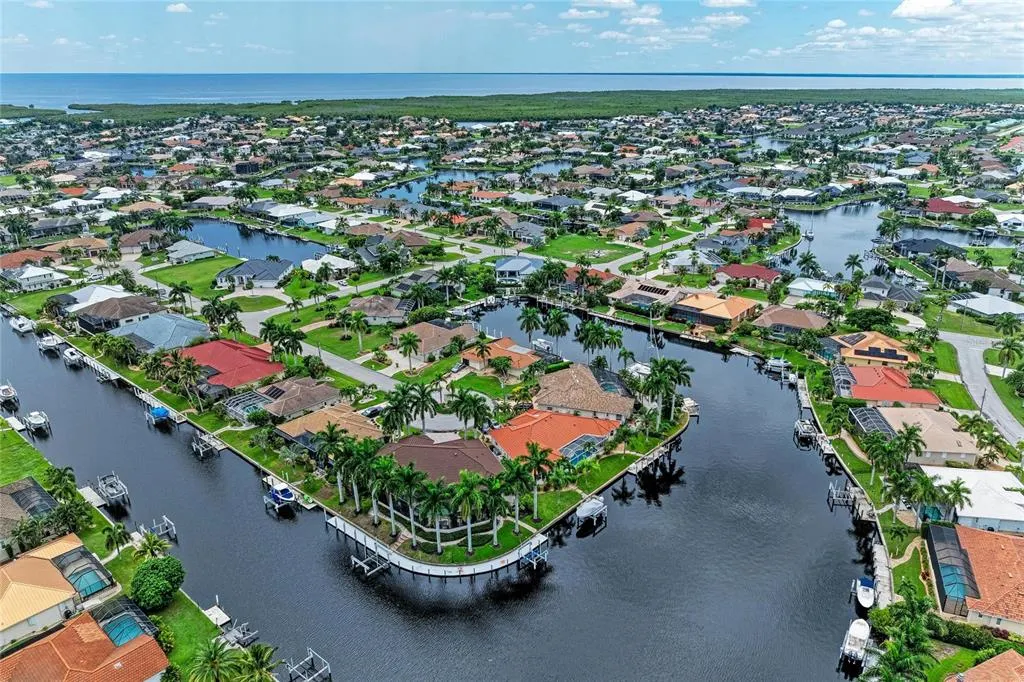
Address
3736 Whippoorwill Boulevard, PUNTA GORDA, FL
Price
$ 1,290,000
Property Attributes
- MLS#C7530103
- TypeSingle Family
- Listing Status Active
- CountyCharlotte
- CityPUNTA GORDA
- AreaPunta Gorda
- NeighborhoodPUNTA GORDA ISLES SEC 14
- Zip33950
- StyleSingle Family Residence
- Year Built2003
- Taxes$ 14080
- Price$ 1,290,000
- Bedrooms4
- Full Bathrooms3
- Half Bathrooms0
- Sqr Footage2638
- Lot Size0.39 Acres
Data Source:
Stellar MLS
Property Description
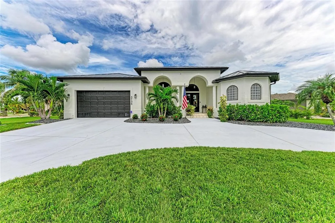
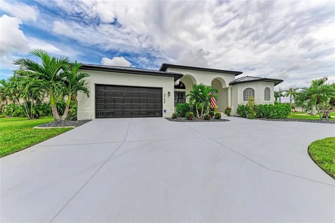
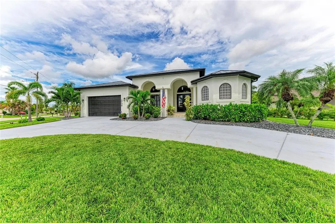
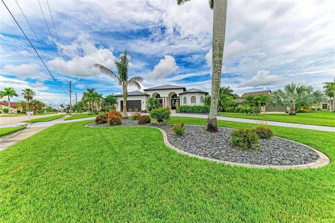
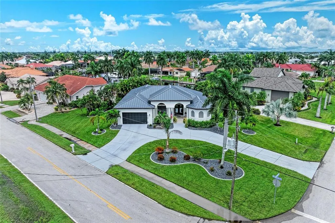
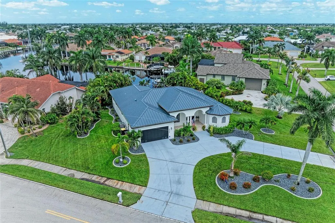
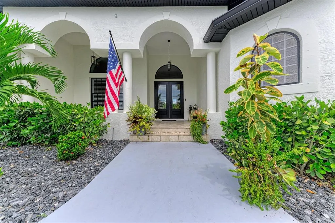
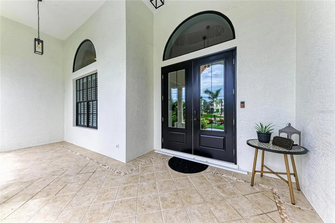
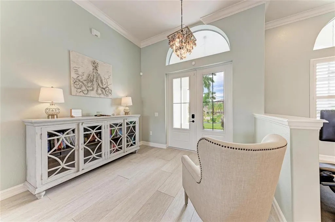
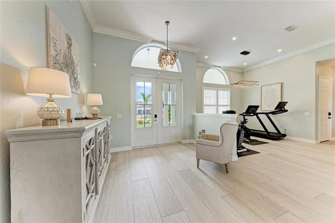
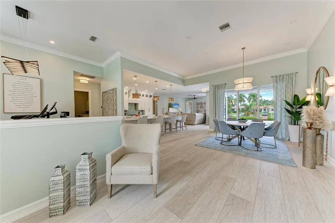
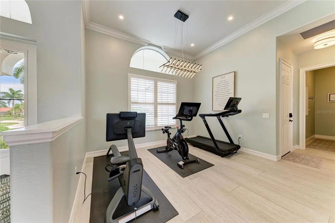
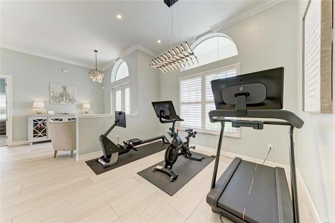
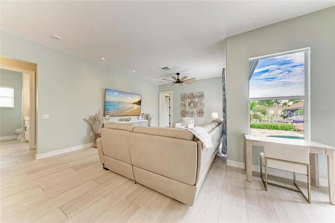
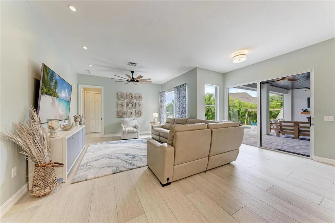
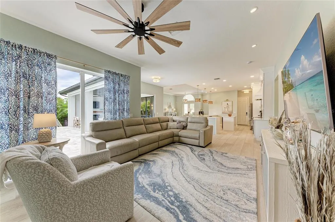
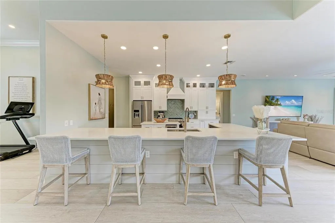
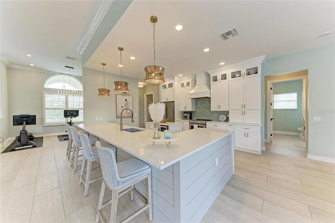
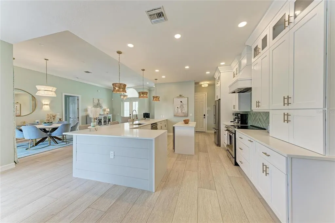
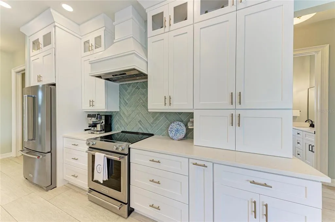
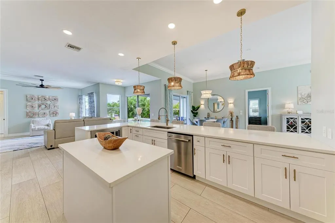
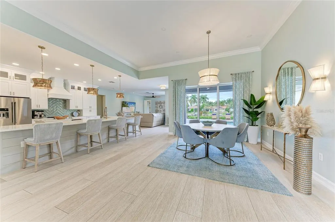
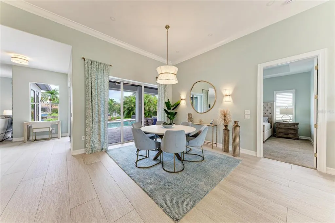
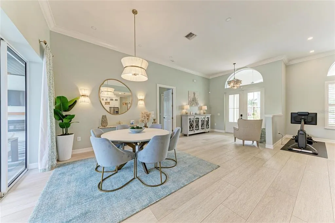
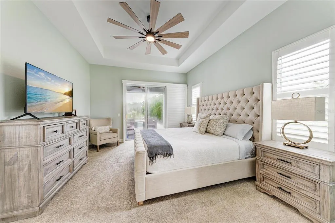
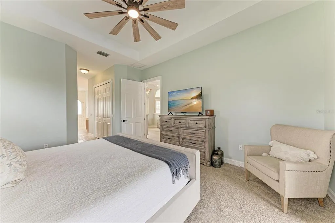
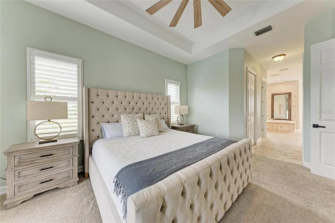
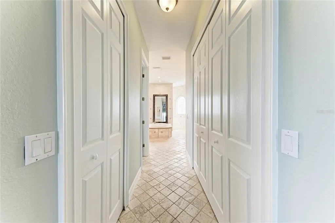
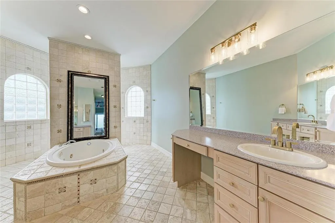
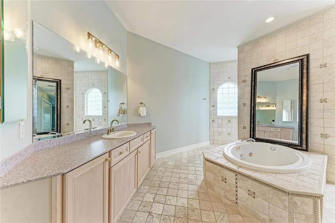
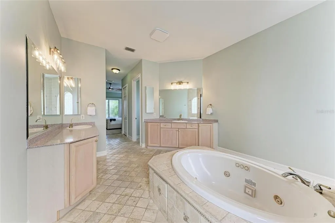
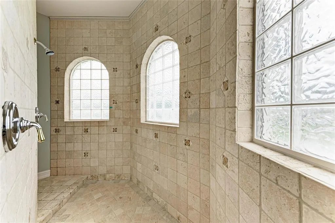
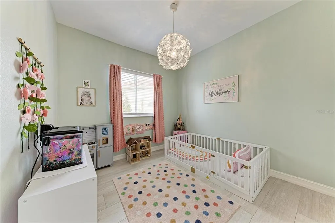
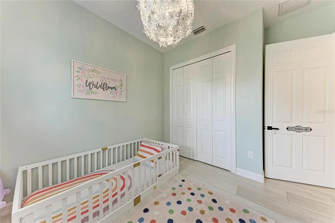
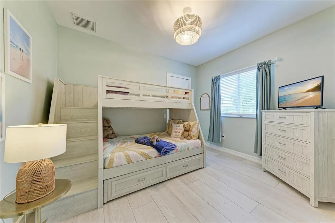
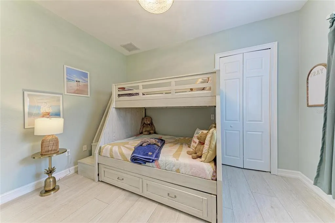
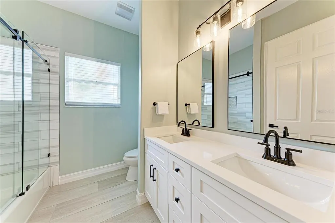
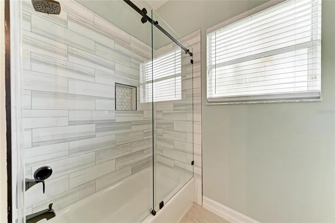
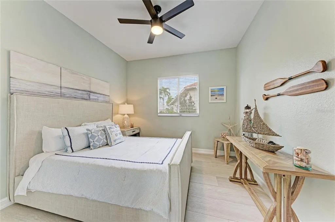
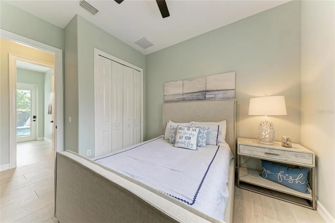
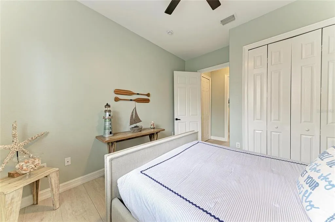
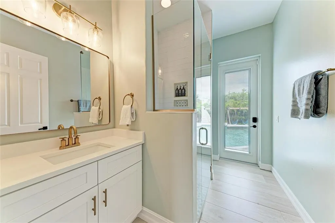
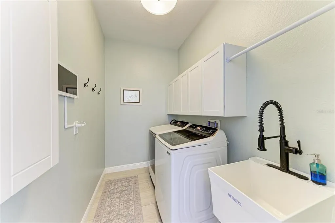
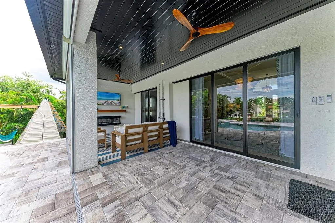
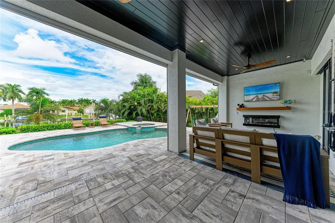
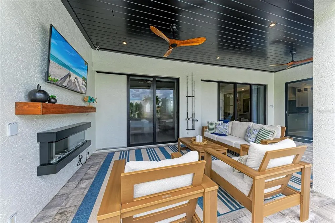
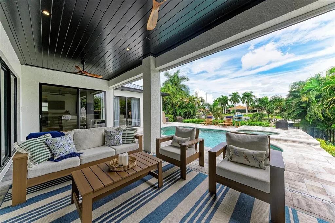
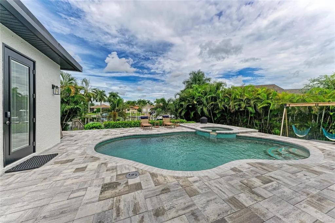
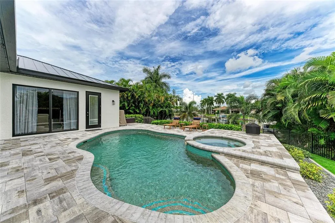
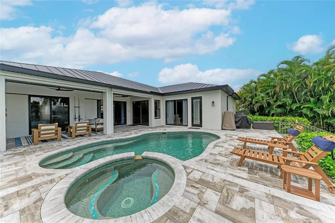
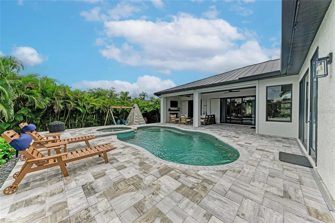
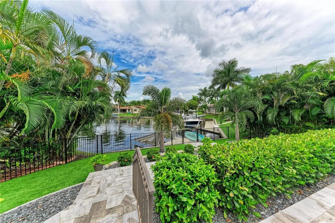
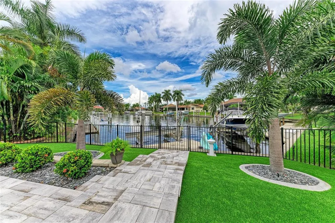
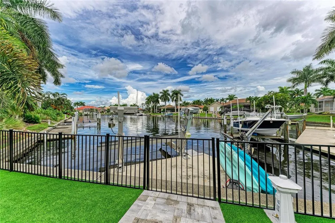
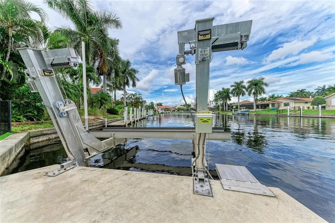
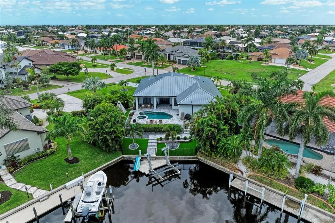
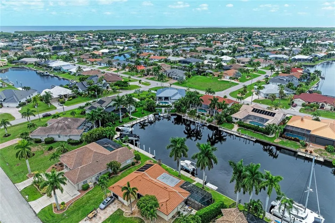
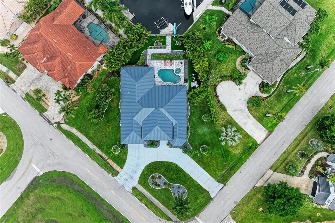
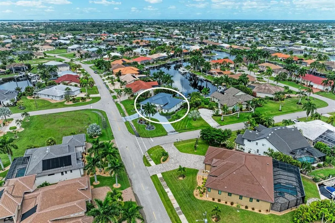
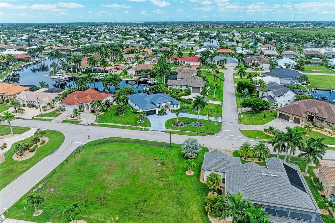
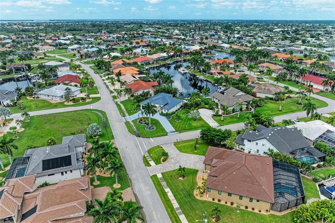
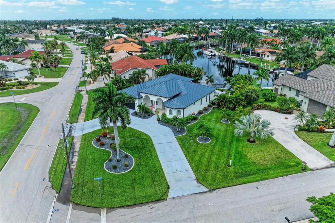
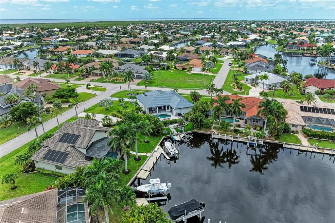
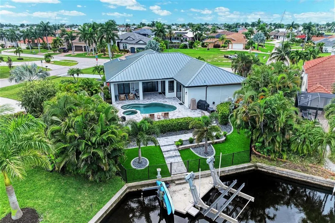
Welcome to an exceptional Punta Gorda Isles residence where thoughtful design, extensive updates, and the quintessential Florida lifestyle come together beautifully. Originally built in 2003 and completely remodeled, this impressive 2,638-square-foot home offers four bedrooms, three bathrooms, and a large, open floor plan designed to make everyday living and entertaining feel effortless. Step inside and immediately appreciate the seamless blend of sophistication and comfort. Large-plank tile flooring flows throughout the main living areas, complemented by elegant touches, exquisite plumbing and electrical fixtures, plantation shutters, and a fresh, contemporary aesthetic. The expansive kitchen is truly the heart of the home, featuring beautiful wood cabinetry, gleaming quartz countertops, a large center island, and new appliances. The open-concept design allows the kitchen, dining, and living spaces to flow naturally together, creating an inviting gathering place for family and friends. The primary suite offers a private retreat with generous proportions and a luxurious jetted whirlpool tub, creating the perfect place to unwind at the end of the day. Multiple sets of sliding glass doors open directly to the pool area from much of the home, bringing natural light indoors and creating an effortless connection between the interior and the spectacular outdoor living spaces. Outside, the property feels like your own private resort. The heated saltwater pool and spa are surrounded by an expansive paver deck and patio, while the tongue-and-groove patio ceiling adds warmth and architectural character to the outdoor living area. An installed mosquito-control system makes it even easier to enjoy the Florida outdoors. The metal-fenced backyard provides privacy, while the waterfront setting takes the lifestyle to another level with a private dock and boat lift—perfect for enjoying Punta Gorda's exceptional boating and waterfront access. Positioned on a desirable corner lot, the home welcomes you with a large circular driveway and offers a spacious two-car garage. Hurricane preparedness is already built in with hurricane windows and roll-down hurricane shutters. The extensive list of major updates adds confidence and convenience, including a new metal roof in 2024, new A/C system in 2022, new water heater in 2024, and new pool pump in 2026. Every detail has been carefully considered to create a home that feels polished, comfortable, and ready to enjoy. From the beautifully remodeled interior and gourmet-inspired kitchen to the resort-style pool, private dock, boat lift, and generous outdoor living spaces, this Punta Gorda Isles property captures the very best of Southwest Florida living. Simply bring your boat, your bathing suit, and your appreciation for exceptional Florida living—this home is ready to welcome you. Call today to schedule your private tour as this property won't be available for long!
| Elementary School | Middle School | High School |
|---|---|---|
| Sallie Jones Elementary Elementary School | Punta Gorda Middle Middle School | Charlotte High High School |
| Price History | |
|---|---|
| 9/9/2026 | Listed $1,290,000 |
General Features
| Sewer | Public Sewer |
|---|---|
| Heating | Central,Electric |
| Cooling | Central Air |
| Utilities | BB/HS Internet Available,Cable Available,Electricity Connected,Fiber Optics,Phone Available,Public,Sewer Connected,Sprinkler Meter,Underground Utilities,Water Connected |
| Possession | Close Of Escrow |
| Roof | Metal |
| Appliances | Built-In Oven,Dishwasher,Disposal,Dryer,Electric Water Heater,Microwave,Range,Refrigerator,Washer |
| Zoning | GS-3.5 |
| Garage Spaces | 2 |
| Patio/Porch Features | Covered,Porch,Rear Porch |
| Pool Features | Gunite,Heated,In Ground,Salt Water |
| Security Features | Smoke Detector(s) |
| Construction Materials | Block |
| Pets Allowed | Yes |
| Year Built | 2003 |
| View | Water |
| Levels | One |
| Property Subtype | Single Family Residence |
| Tax Year | 2025 |
| Ownership | Fee Simple |
| Waterfront Features | Canal - Saltwater |
| County | Charlotte |
| New Construction | false |
| Property Type | Residential |
| Attached Garage | true |
| Subdivision Name | PUNTA GORDA ISLES SEC 14 |
| Facing Direction | Southwest |
| Garage Y/N | true |
| Total Rooms | 5 |
| Full Baths | 3 |
| Status | Active |
| Directions | From US 41 in Punta Gorda, travel west on W. Marion Ave. Turn left on to Bal Harbor Blvd. Go through the intersection of Aqui Esta Dr. and continue on Bal Harbor Blvd. Turn left on to Albatross Dr. At the end of Albatross Dr., turn right on to Whip-Poor-Will Blvd. At the fork in the road stay to the left. The property will be on the left side of the street at the corner of Whip-Poor-Will Blvd and Spoonbill Dr. |
| High School | Charlotte High |
| City | PUNTA GORDA |
| Senior Community Y/N | false |
| MLS Area | 33950 - Punta Gorda |
| Lot Size Units | Square Feet |
| Lot Size Square Feet | 17149 |
| Carport Y/N | false |
| Listing Terms | Cash,Conventional,FHA,VA Loan |
| Spa Features | Heated,In Ground |
| Elementary School | Sallie Jones Elementary |
| Property Attached Y/N | false |
| Land Lease Y/N | false |
| Tax Annual Amount | 14080 |
| Home Warranty Y/N | false |
| Middle/Junior High School | Punta Gorda Middle |
| Additional Parcels Y/N | false |
| Lease Considered Y/N | true |
| Virtual Tour | https://tours.vtourhomes.com/3736whippoorwillblvdpuntagordafl?b=0 |
| Building Area Units | Square Feet |
| Living Area Units | Square Feet |
| Standard Status | Active |
| Occupancy Type | Owner |
| Tax Lot | 19 |
| Legal Description | PGI 014 0207 0019 PUNTA GORDA ISLES SEC14 BLK207 LT 19 594/1260 2061/1178 2482/1921 4544/1795 5064/446 |
| Water View | Canal |
| Water Access Type | Canal - Saltwater |
| Minimum Lease | No Minimum |
| Water Access Y/N | true |
| Additional Rooms | Family Room,Great Room,Inside Utility |
| Water View Y/N | true |
| Flood Zone Code | AE |
| In Law Suite YN | false |
| DockY/N | true |
Interior Features
| Interior Amenities | Ceiling Fan(s),Crown Molding,Eating Space In Kitchen,High Ceilings,Open Floorplan,Primary Bedroom Main Floor,Solid Wood Cabinets,Split Bedroom,Stone Counters,Thermostat,Walk-In Closet(s),Window Treatments |
|---|---|
| Flooring | Carpet,Ceramic Tile |
| Furnished Y/N | Negotiable |
| Common Walls | Corner Unit |
| Air Conditioning Y/N | true |
| Heating Y/N | true |
| Window Features | Blinds,Storm Window(s),Window Treatments |
| Fireplace Y/N | false |
| Laundry Features | Electric Dryer Hookup,Laundry Room,Washer Hookup |
| Total Bedrooms | 4 |
| LivingAreaSource | Public Records |
| Total Baths | 3 |
Exterior Features
| Exterior Amenities | Hurricane Shutters,Irrigation System,Sliding Doors |
|---|---|
| Fencing | Fenced |
| Parking Features | Circular Driveway,Garage Door Opener |
| Lot Features | Corner Lot,City Lot,Landscaped,Oversized Lot |
| Water Source | Public |
| Lot Size Area | 17149 |
| Foundation Details | Stem Wall |
| Spa | true |
| Building Area Total | 3618 |
| Lot Size Acres | 0.39 |
| Road Surface Type | Asphalt |
| Private Pool | true |
| Waterfront Y/N | true |
| Covered Spaces | 2 |
| Road Responsibility | Public Maintained Road |
Amenities
- Foreclosure
- Views
- Short Sale
- New Construction
- Adult 55+
- Lease To Own
- No HOA Fees
- Furnished
- Primary On Main
- Air Conditioning
- Seller Finance
- Green
- Fixer Upper
- Horse
- Golf
- Fireplace
- Deck
- Garage
- Basement
- Pool
Property vs Single Family Average in 33950
Price
Taxes
Year Built
 Copyright © MFRMLS.com All information deemed reliable but not guaranteed. All properties are subject to prior sale, change or withdrawal. Neither listing broker(s) or information provider(s) shall be responsible for any typographical errors, misinformation, misprints and shall be held totally harmless. Listing(s) information is provided for consumers personal, non-commercial use and may not be used for any purpose other than to identify prospective properties consumers may be interested in purchasing. Information on this site was last updated Last updated on September 12, 2026 3:07 PM UTC The listing information on this page last changed on Last updated on September 12, 2026 3:07 PM UTCd. The data relating to real estate for sale on this website comes in part from the Internet Data Exchange program of MFR MLS.
All information deemed reliable but not guaranteed. All properties are subject to prior sale, change or withdrawal. Neither listing broker(s) or information provider(s) shall be responsible for any typographical errors, misinformation, misprints and shall be held totally harmless. Listing(s) information is provided for consumers personal, non-commercial use and may not be used for any purpose other than to identify prospective properties consumers may be interested in purchasing.
Updated on September 12, 2026 3:07 PM UTC
Copyright © MFRMLS.com All information deemed reliable but not guaranteed. All properties are subject to prior sale, change or withdrawal. Neither listing broker(s) or information provider(s) shall be responsible for any typographical errors, misinformation, misprints and shall be held totally harmless. Listing(s) information is provided for consumers personal, non-commercial use and may not be used for any purpose other than to identify prospective properties consumers may be interested in purchasing. Information on this site was last updated Last updated on September 12, 2026 3:07 PM UTC The listing information on this page last changed on Last updated on September 12, 2026 3:07 PM UTCd. The data relating to real estate for sale on this website comes in part from the Internet Data Exchange program of MFR MLS.
All information deemed reliable but not guaranteed. All properties are subject to prior sale, change or withdrawal. Neither listing broker(s) or information provider(s) shall be responsible for any typographical errors, misinformation, misprints and shall be held totally harmless. Listing(s) information is provided for consumers personal, non-commercial use and may not be used for any purpose other than to identify prospective properties consumers may be interested in purchasing.
Updated on September 12, 2026 3:07 PM UTC
 © 2026 Florida Gulf Coast MLS (FGCMLS) Information deemed reliable, but not guaranteed. The IDX data relating to real estate for sale on this web site comes in part from the Florida Gulf Coast Multiple Listing Service. The information being provided is for consumers' personal, non-commercial use and may not be used for any purpose other than to identify prospective properties consumers may be interested in purchasing. Information is deemed reliable but not guaranteed.
