
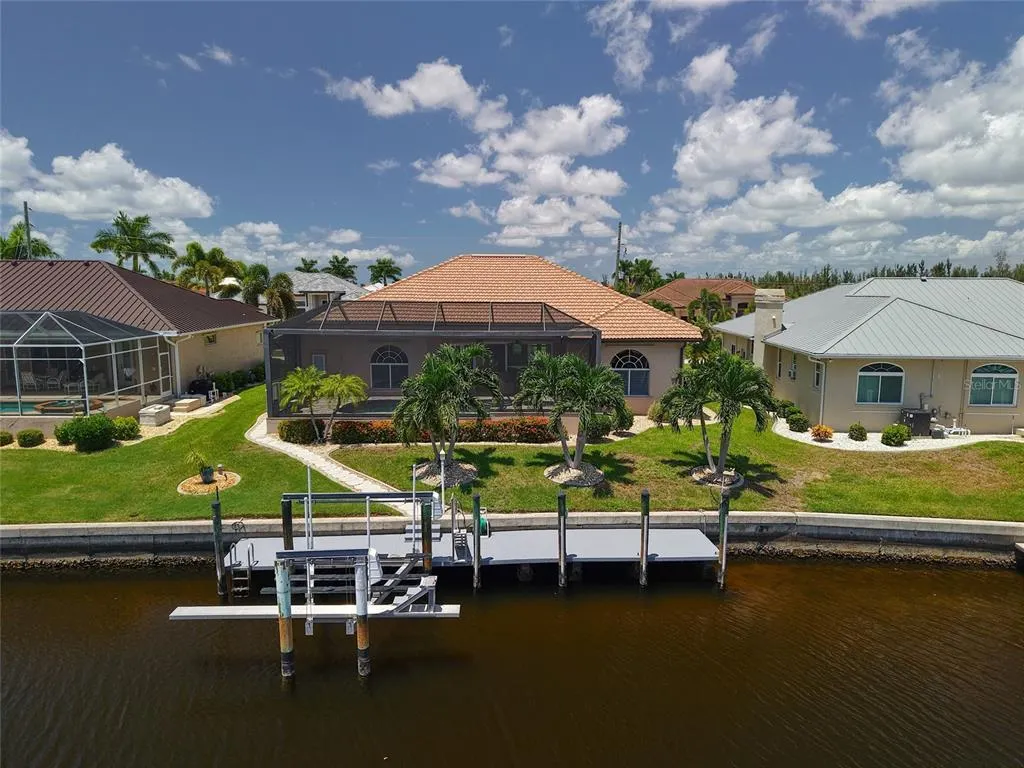
Address
1317 Pine Siskin Drive, PUNTA GORDA, FL
Price
$ 1,225,000
Property Attributes
- MLS#A4702751
- TypeSingle Family
- Listing Status Active
- CountyCharlotte
- CityPUNTA GORDA
- AreaPunta Gorda
- NeighborhoodPUNTA GORDA ISLES SEC 14
- Zip33950
- StyleSingle Family Residence
- Year Built1998
- Taxes$ 10253
- Price$ 1,225,000
- Bedrooms3
- Full Bathrooms2
- Half Bathrooms1
- Sqr Footage2478
- Lot Size0.22 Acres
Data Source:
Stellar MLS
Property Description
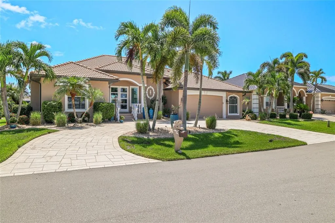
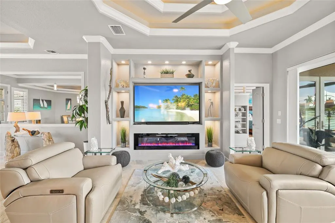
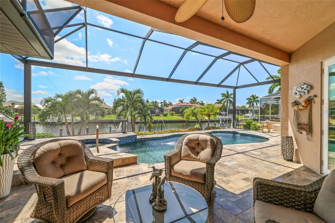
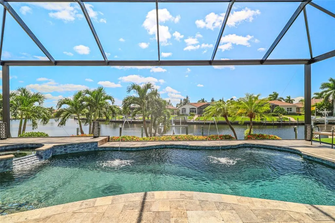
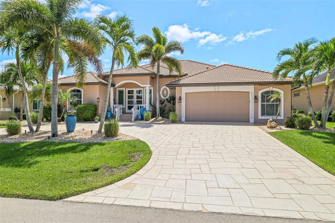
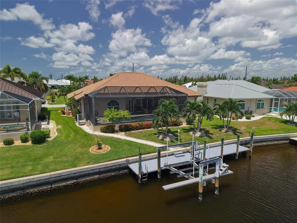
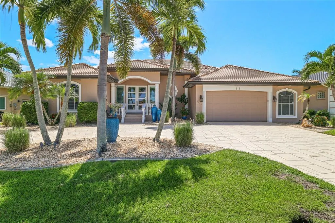
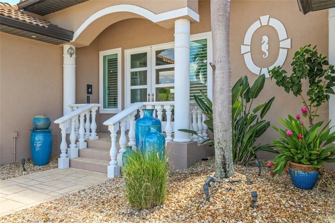
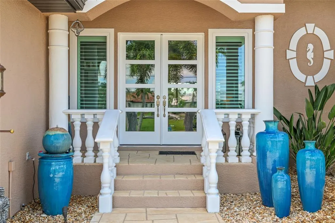
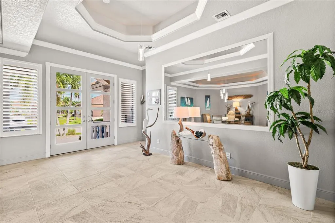
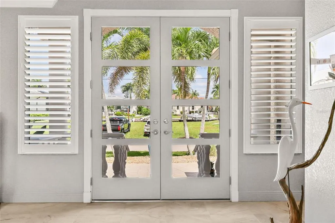
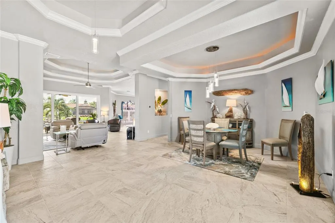
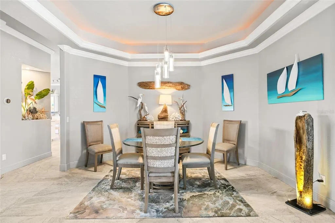
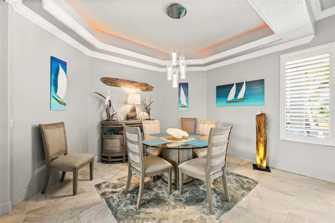
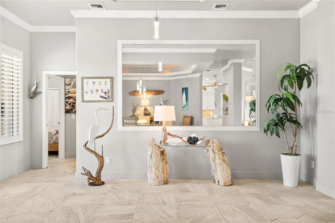
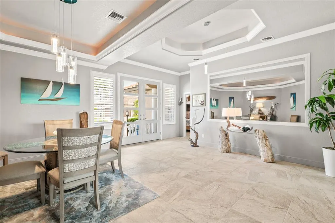
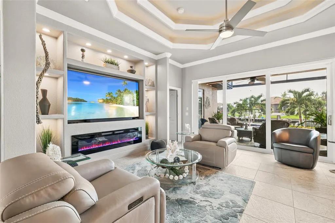
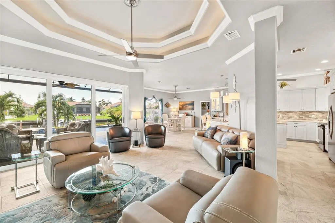
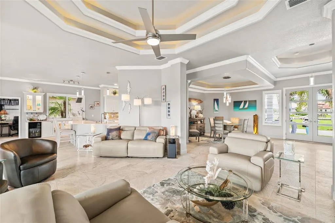
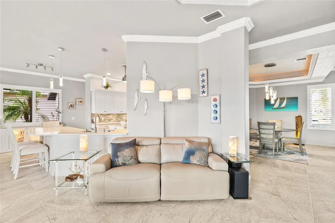
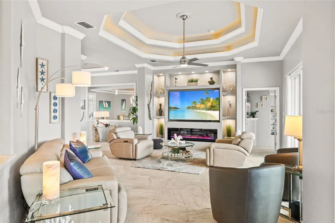
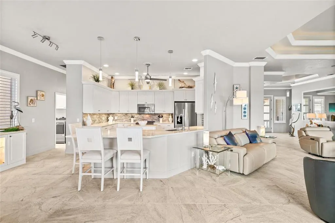
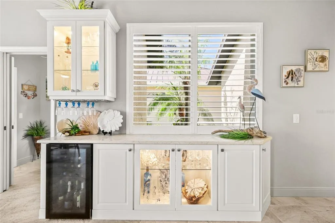
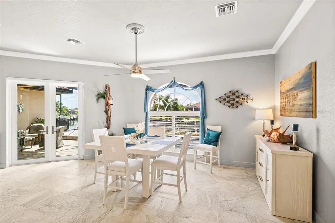
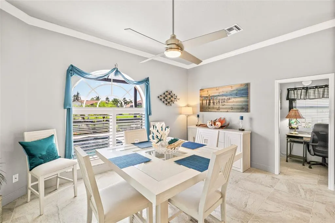
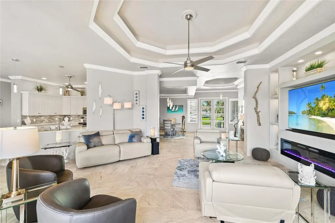
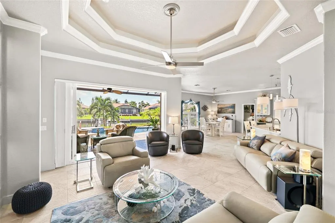
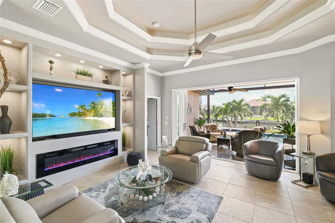
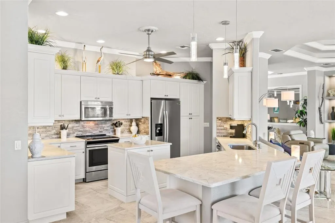
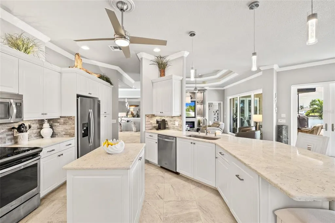
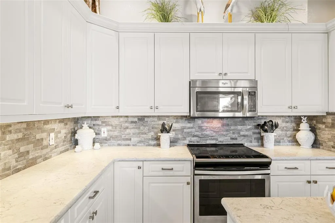
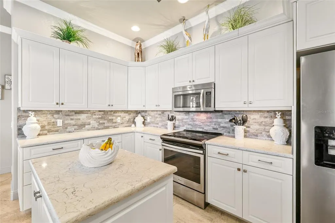
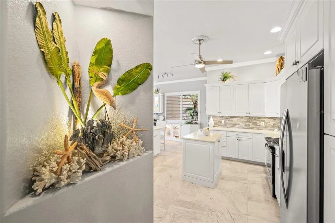
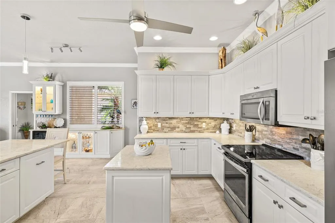
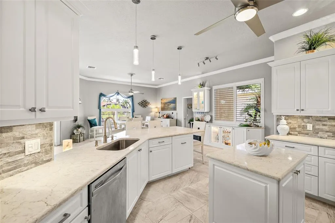
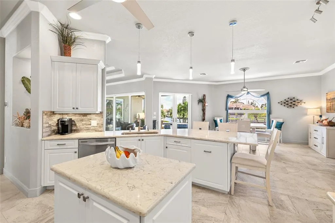
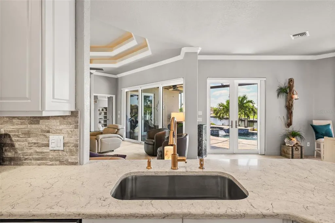
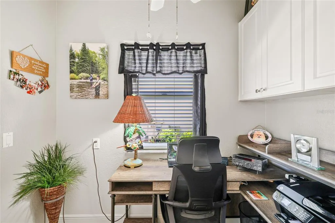
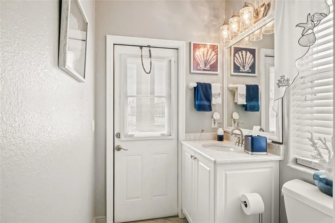
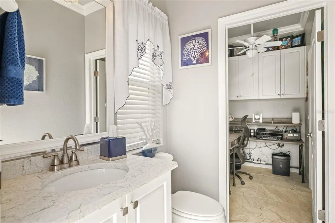
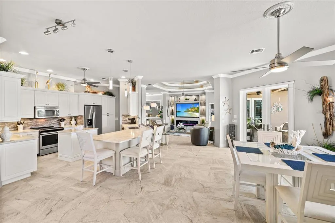
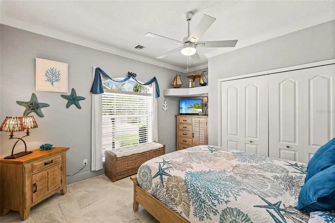
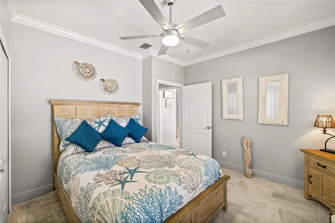
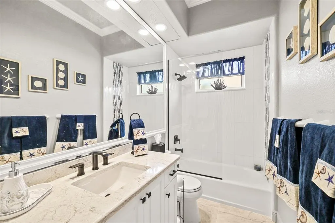
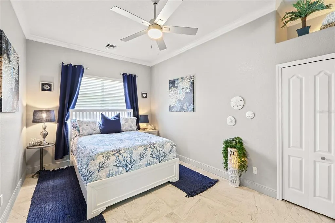
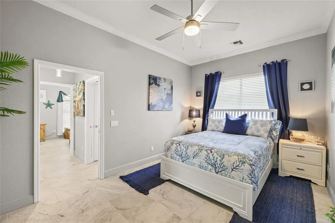
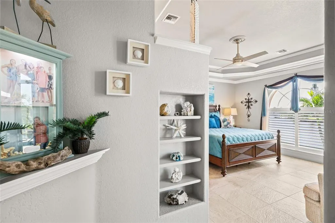
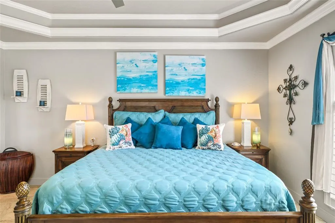
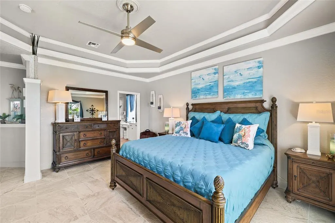
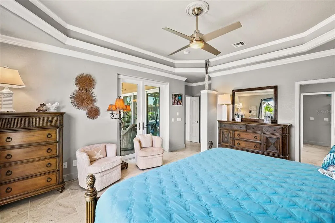
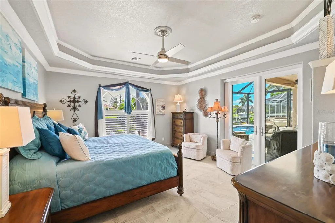
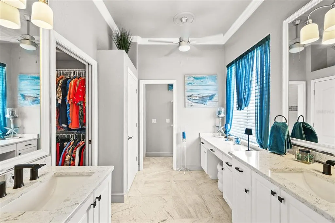
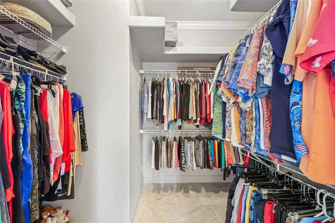
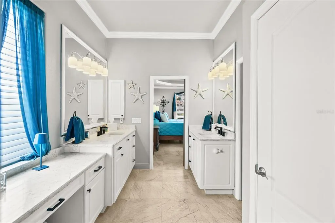
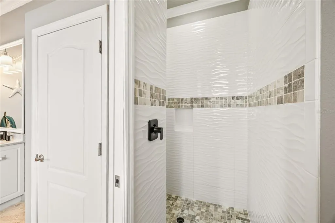
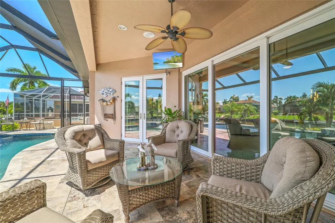
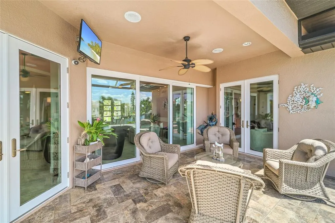
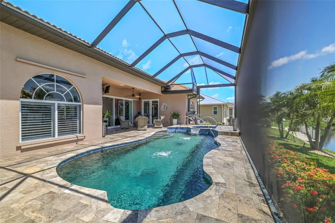
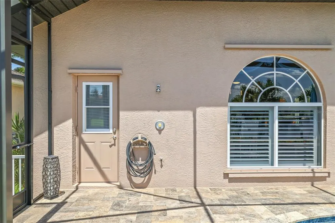
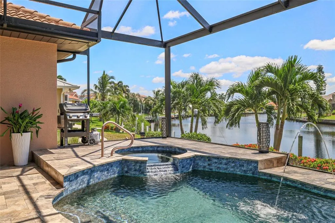
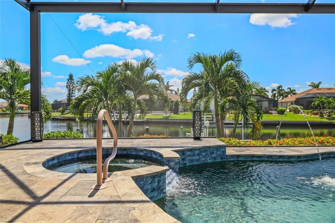
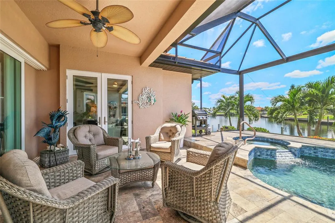
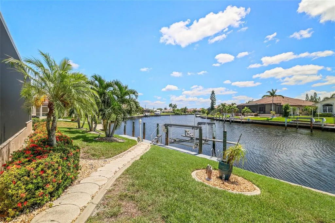
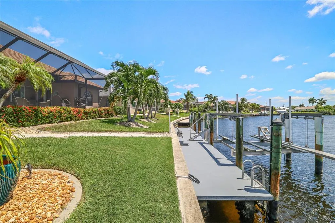
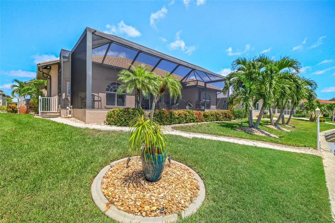
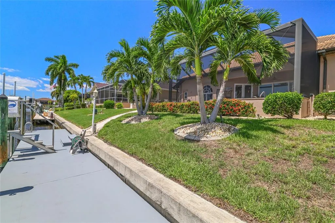
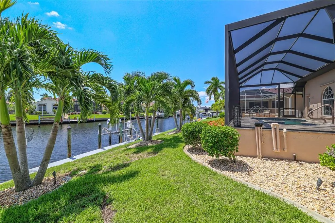
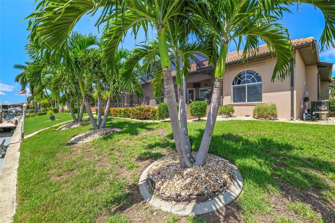
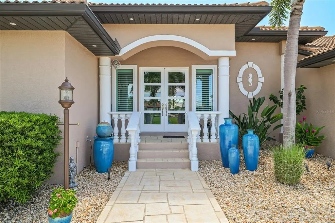
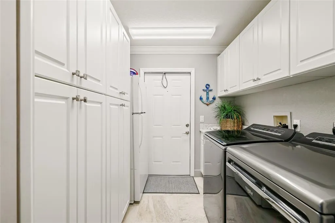
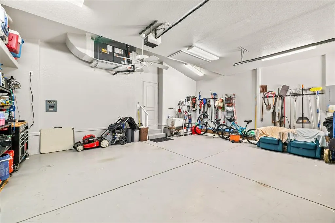
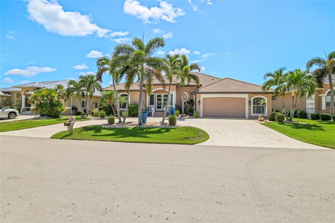
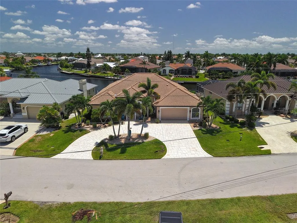
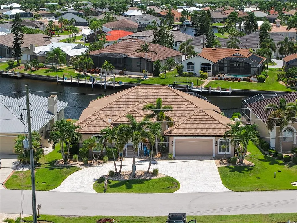
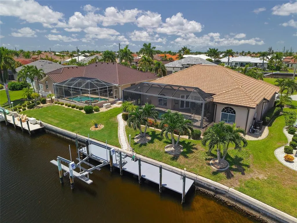
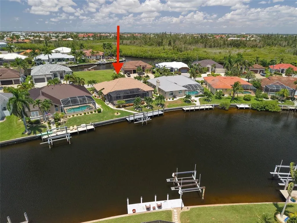
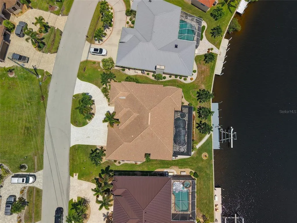
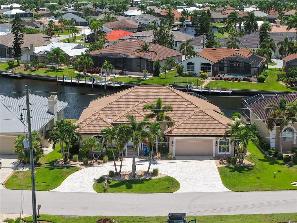
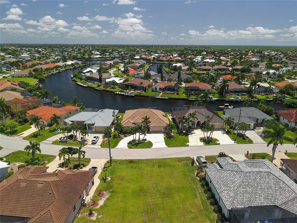
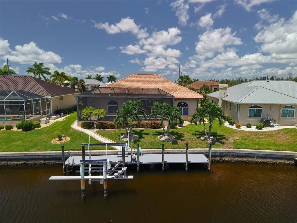
Wide open water and sailboat access to Charlotte Harbor. This Bird Section waterfront home sits on a turn basin, delivering the long, unobstructed views that are increasingly hard to find in Punta Gorda Isles. No bridges, roughly twenty minutes to the Harbor and the Gulf beyond. City-maintained seawall. Built by Fero Builders, a custom builder known for timeless design and bones worth keeping, which is exactly what happened here. Over six years this home has been methodically rebuilt to a standard most newer construction does not reach. Step through impact-rated front doors into an open great room where a 2025 renovation removed the original archway and dividing wall, opening the dining room, great room, and kitchen into one bright, connected space. Coffered ceilings rise ten to twelve feet with indirect lighting, and crown molding carries through every room, bedrooms and baths included. A custom entertainment wall anchors the great room, built for an 85-inch television, with symmetrical shelving, electric fireplace, and dimmable LED lighting. The kitchen carries quartz throughout, with slow-close dovetail cabinetry, tiled backsplash, built-in oven and cooktop, and a counter-level quartz bar added in 2025. Along the wall joining the kitchen and dining area, a custom wine bar with quartz counter and wine refrigerator makes entertaining effortless. The guest bath was rebuilt with a glass wall, new tile surround, and a waterfall feature, and it anchors a guest wing that closes off behind sliding doors: private quarters for visiting family. On the opposite side of the home, a separate pool bath opens directly to the pool deck and again to the interior beside a small office, so wet feet never cross the living space. Twenty-inch porcelain tile runs throughout, no thresholds, no transitions, one continuous surface from the front door to the lanai. Outside is where the house earns its keep. A 44-foot picture-window screen enclosure frames the basin without interruption. The saltwater pool and spa are finished in Pebble Tec with glass tile accents, color-changing LEDs, waterfall and fountains, all run through an automated Omni Logic system controlled from your phone. Grey and tan travertine spans the pool deck, resealed April 2026. An outdoor shower handles the trip back from the boat and one image is a digital rendering showing a potential outdoor kitchen on the lanai. All other photos are unaltered. A 45-foot concrete dock with water, electric, and a 10,000 lb lift sits on the seawall. Southeast exposure keeps the lanai shaded through the afternoon. What you do not see is what makes this home rare. Air conditioning replaced August 2026 with a transferable ten-year warranty, ion purification, and UV light treatment. Roof replaced 2023. Hurricane-impact front doors and flanking windows, both sets of French doors, and the twelve-foot great room sliders, all installed 2021 and 2022. Every remaining opening is protected by hurricane panels that mount from the ground, no ladder required. Manabloc plumbing. Air-conditioned two-and-a-half-car garage with room for the golf cart. Elevation of 10.1 feet with transferable flood insurance. Three bedrooms, two and a half baths, and a certified appraisal that assigns this home an effective year built of 2022. On paper it reads 1998. In person it reads new and minutes to Fishermen's Village, St. Andrews South Golf Club, and historic downtown.
| Elementary School | Middle School | High School |
|---|---|---|
| Sallie Jones Elementary Elementary School | Punta Gorda Middle Middle School | Charlotte High High School |
| Price History | |
|---|---|
| 8/19/2026 | Listed $1,225,000 |
General Features
| Sewer | Public Sewer |
|---|---|
| Heating | Central,Electric |
| Cooling | Central Air |
| Utilities | Cable Available,Electricity Connected,Fiber Optics,Phone Available,Sewer Connected,Street Lights,Water Connected |
| Possession | Close Of Escrow |
| Roof | Tile |
| Appliances | Convection Oven,Dishwasher,Microwave,Range,Refrigerator,Wine Refrigerator |
| Zoning | GS-3.5 |
| Garage Spaces | 2 |
| Pool Features | Auto Cleaner,Fiber Optic Lighting,Gunite,Heated,In Ground,Lighting,Salt Water,Screen Enclosure,Self Cleaning |
| Construction Materials | Block,Stucco |
| Pets Allowed | Cats OK,Dogs OK |
| Year Built | 1998 |
| View | Water |
| Levels | One |
| Property Subtype | Single Family Residence |
| Tax Year | 2025 |
| Ownership | Fee Simple |
| Waterfront Features | Canal - Saltwater |
| County | Charlotte |
| New Construction | false |
| Property Type | Residential |
| Attached Garage | true |
| Subdivision Name | PUNTA GORDA ISLES SEC 14 |
| Facing Direction | Northwest |
| Garage Y/N | true |
| Total Rooms | 9 |
| Full Baths | 2 |
| Status | Active |
| Directions | West on West Marion to first light & turn left onto Bal Harbor and straight through stop sign and proceed to Albatross and turn left to stop sign, then right onto Whippoorwill and left on Pine Siskin and home is on the right with sign in the yard. |
| High School | Charlotte High |
| City | PUNTA GORDA |
| Senior Community Y/N | false |
| MLS Area | 33950 - Punta Gorda |
| Lot Size Units | Square Feet |
| Lot Size Square Feet | 9614 |
| Carport Y/N | false |
| Listing Terms | Cash,Conventional,VA Loan |
| Spa Features | Heated,In Ground |
| Elementary School | Sallie Jones Elementary |
| Land Lease Y/N | false |
| Tax Annual Amount | 10253.68 |
| Middle/Junior High School | Punta Gorda Middle |
| Property Condition | Completed |
| Additional Parcels Y/N | false |
| Lease Considered Y/N | true |
| Virtual Tour | https://my.matterport.com/show/?m=rXnD8unRfCk |
| Building Area Units | Square Feet |
| Living Area Units | Square Feet |
| Standard Status | Active |
| Occupancy Type | Owner |
| Tax Lot | 12 |
| Virtual Tour | https://player.vimeo.com/video/1219535210?byline=0&title=0&owner=0&name=0&logos=0&profile=0&profilepicture=0&vimeologo=0&portrait=0 |
| Legal Description | PGI 014 0199 0012 PUNTA GORDA ISLES SEC14 BLK199 LT 12 664/1236 911/567 1296/390 1535/1373 2186/151 3876/1690 4305/1464 4373/788 4770/292 |
| Water View | Canal |
| Water Access Type | Canal - Saltwater,Gulf/Ocean,Intracoastal Waterway |
| Minimum Lease | No Minimum |
| Water Access Y/N | true |
| Water View Y/N | true |
| Flood Zone Code | AE |
| In Law Suite YN | false |
| DockY/N | true |
Interior Features
| Interior Amenities | Built-in Features,Ceiling Fan(s),Crown Molding,Dry Bar,Eating Space In Kitchen,High Ceilings,Kitchen/Family Room Combo,Open Floorplan,Primary Bedroom Main Floor,Solid Wood Cabinets,Stone Counters,Tray Ceiling(s),Walk-In Closet(s),Window Treatments |
|---|---|
| Flooring | Ceramic Tile |
| Furnished Y/N | Negotiable |
| Fireplace Features | Electric,Insert |
| Total Stories | 1 |
| Air Conditioning Y/N | true |
| Heating Y/N | true |
| Window Features | Shutters,Storm Window(s),Window Treatments |
| Fireplace Y/N | false |
| Half Baths | 1 |
| Laundry Features | Laundry Room |
| Total Bedrooms | 3 |
| LivingAreaSource | Public Records |
| Total Baths | 3 |
Exterior Features
| Exterior Amenities | Hurricane Shutters,Irrigation System,Lighting,Outdoor Shower,Rain Gutters |
|---|---|
| Parking Features | Golf Cart Parking,Oversized |
| Lot Features | Cul-De-Sac,City Lot,Near Golf Course |
| Water Source | Public |
| Lot Size Area | 9614 |
| Foundation Details | Slab,Stem Wall |
| Spa | true |
| Building Area Total | 3349 |
| Lot Size Acres | 0.22 |
| Road Surface Type | Asphalt,Paved |
| Private Pool | true |
| Waterfront Y/N | true |
| Covered Spaces | 2 |
| Road Responsibility | Public Maintained Road |
Amenities
- Foreclosure
- Views
- Short Sale
- New Construction
- Adult 55+
- Lease To Own
- No HOA Fees
- Furnished
- Primary On Main
- Air Conditioning
- Seller Finance
- Green
- Fixer Upper
- Horse
- Golf
- Fireplace
- Deck
- Garage
- Basement
- Pool
Property vs Single Family Average in 33950
Price
Taxes
Year Built
 Copyright © MFRMLS.com All information deemed reliable but not guaranteed. All properties are subject to prior sale, change or withdrawal. Neither listing broker(s) or information provider(s) shall be responsible for any typographical errors, misinformation, misprints and shall be held totally harmless. Listing(s) information is provided for consumers personal, non-commercial use and may not be used for any purpose other than to identify prospective properties consumers may be interested in purchasing. Information on this site was last updated Last updated on September 13, 2026 3:19 PM UTC The listing information on this page last changed on Last updated on September 13, 2026 3:19 PM UTCd. The data relating to real estate for sale on this website comes in part from the Internet Data Exchange program of MFR MLS.
All information deemed reliable but not guaranteed. All properties are subject to prior sale, change or withdrawal. Neither listing broker(s) or information provider(s) shall be responsible for any typographical errors, misinformation, misprints and shall be held totally harmless. Listing(s) information is provided for consumers personal, non-commercial use and may not be used for any purpose other than to identify prospective properties consumers may be interested in purchasing.
Updated on September 13, 2026 3:19 PM UTC
Copyright © MFRMLS.com All information deemed reliable but not guaranteed. All properties are subject to prior sale, change or withdrawal. Neither listing broker(s) or information provider(s) shall be responsible for any typographical errors, misinformation, misprints and shall be held totally harmless. Listing(s) information is provided for consumers personal, non-commercial use and may not be used for any purpose other than to identify prospective properties consumers may be interested in purchasing. Information on this site was last updated Last updated on September 13, 2026 3:19 PM UTC The listing information on this page last changed on Last updated on September 13, 2026 3:19 PM UTCd. The data relating to real estate for sale on this website comes in part from the Internet Data Exchange program of MFR MLS.
All information deemed reliable but not guaranteed. All properties are subject to prior sale, change or withdrawal. Neither listing broker(s) or information provider(s) shall be responsible for any typographical errors, misinformation, misprints and shall be held totally harmless. Listing(s) information is provided for consumers personal, non-commercial use and may not be used for any purpose other than to identify prospective properties consumers may be interested in purchasing.
Updated on September 13, 2026 3:19 PM UTC
 © 2026 Florida Gulf Coast MLS (FGCMLS) Information deemed reliable, but not guaranteed. The IDX data relating to real estate for sale on this web site comes in part from the Florida Gulf Coast Multiple Listing Service. The information being provided is for consumers' personal, non-commercial use and may not be used for any purpose other than to identify prospective properties consumers may be interested in purchasing. Information is deemed reliable but not guaranteed.
