
Address
630 Coronado Drive, PUNTA GORDA, FL
Price
$ 1,129,500
Property Attributes
- MLS#C7529068
- TypeSingle Family
- Listing Status Active
- CountyCharlotte
- CityPUNTA GORDA
- AreaPunta Gorda
- NeighborhoodPUNTA GORDA ISLES SEC 05
- Zip33950
- StyleCustom Florida
- Year Built2021
- Taxes$ 14131
- Price$ 1,129,500
- Bedrooms3
- Full Bathrooms2
- Half Bathrooms0
- Sqr Footage2159
- Lot Size0.22 Acres
Data Source:
Stellar MLS
Property Description
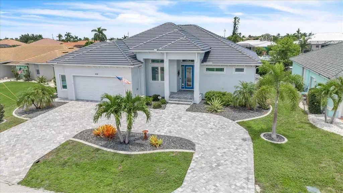
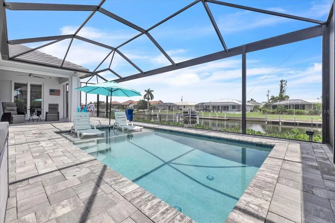
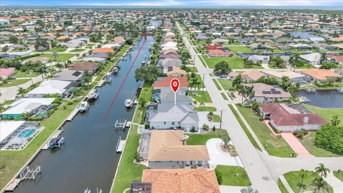
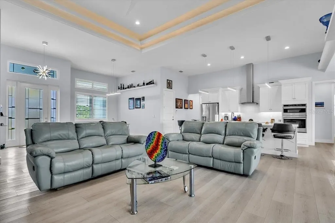
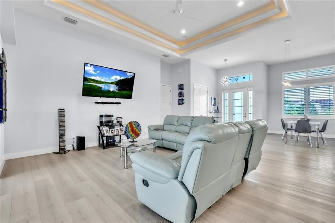
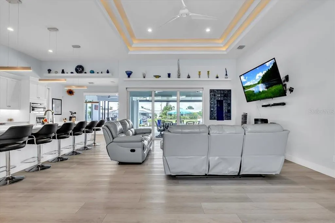
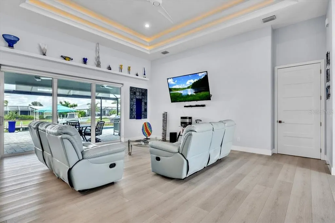
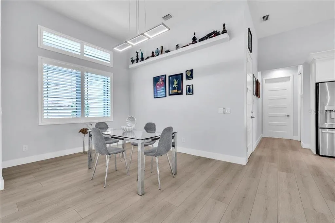
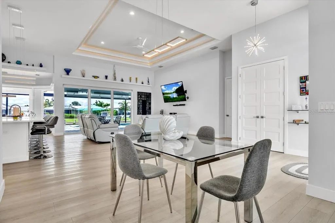
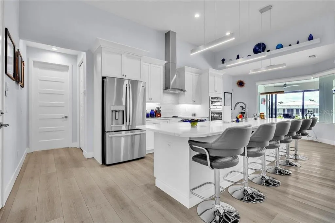
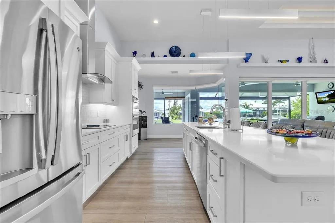
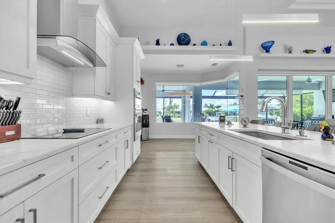
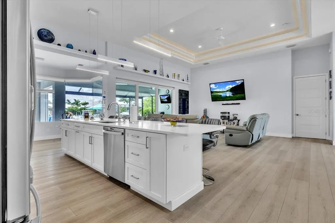
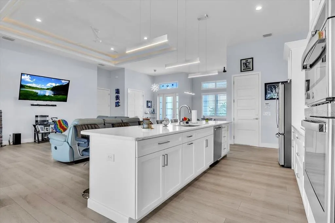
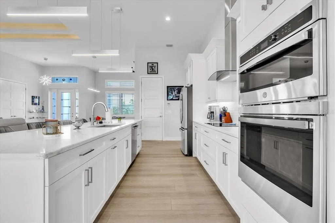
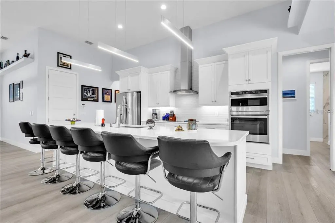
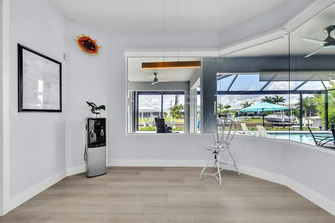
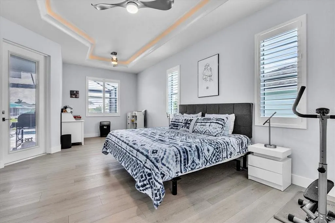
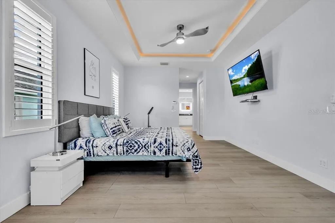
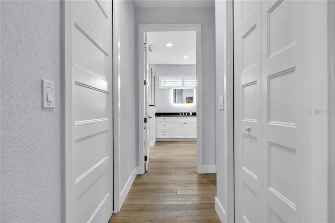
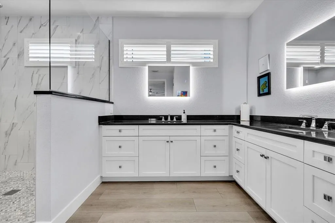
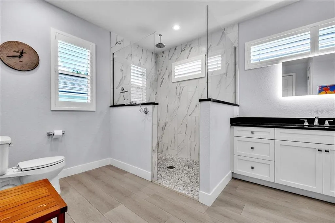
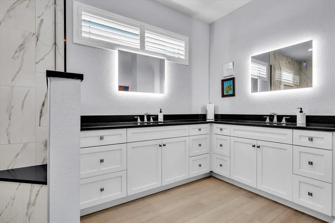
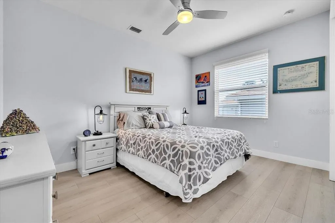
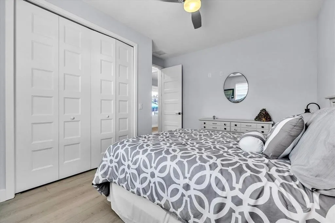
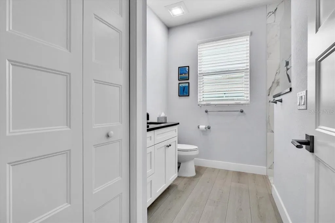
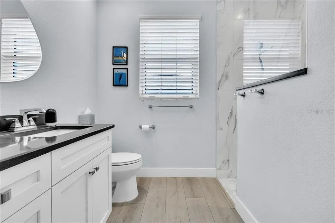
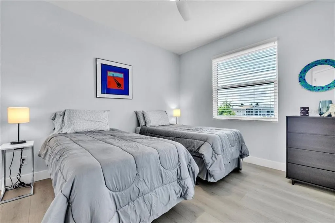
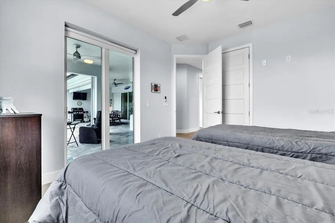
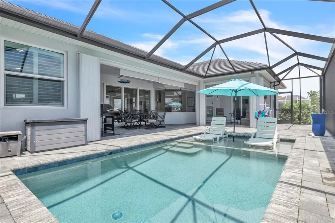
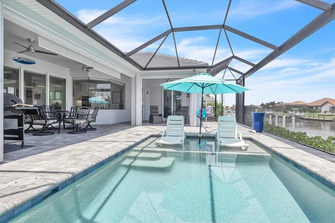
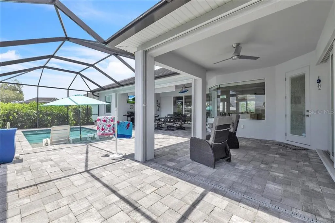
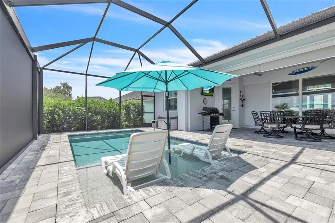
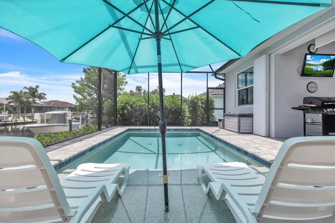
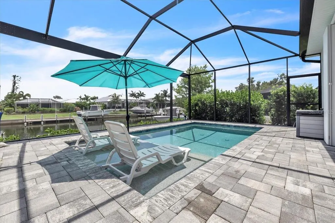
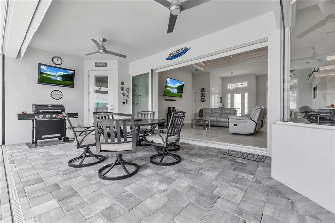
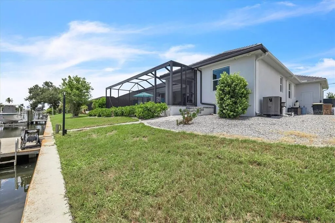
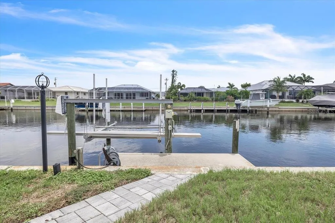
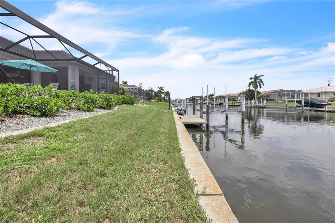
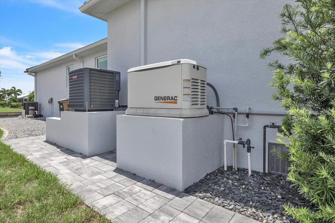
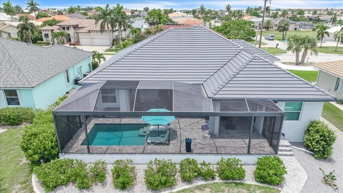
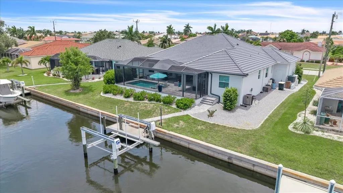
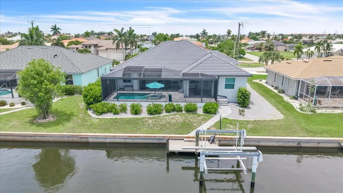
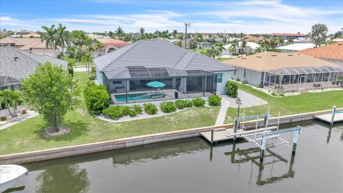
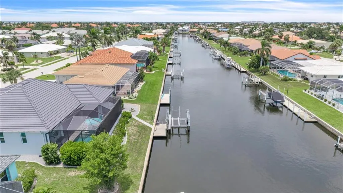
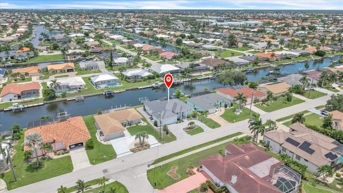
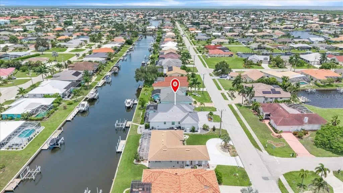
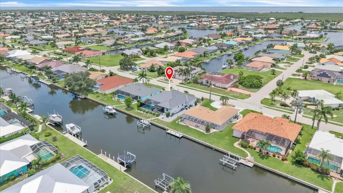
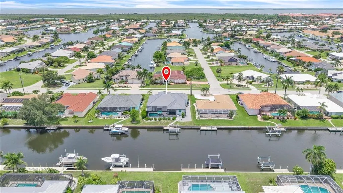
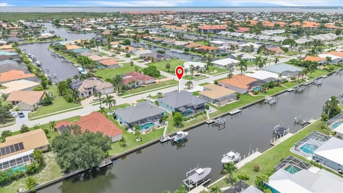
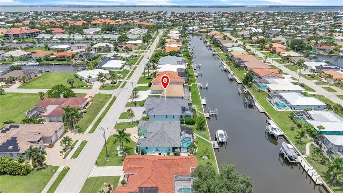
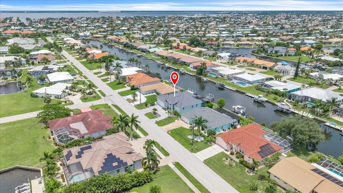
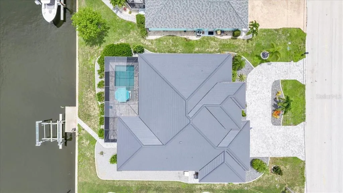
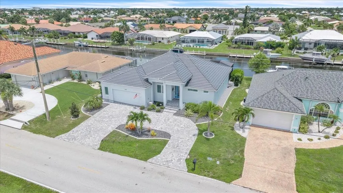
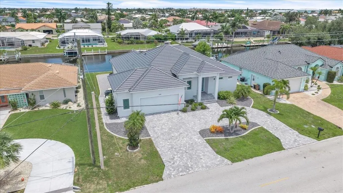
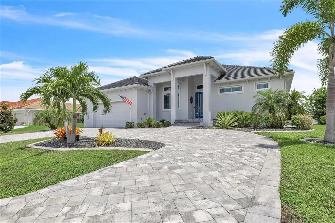
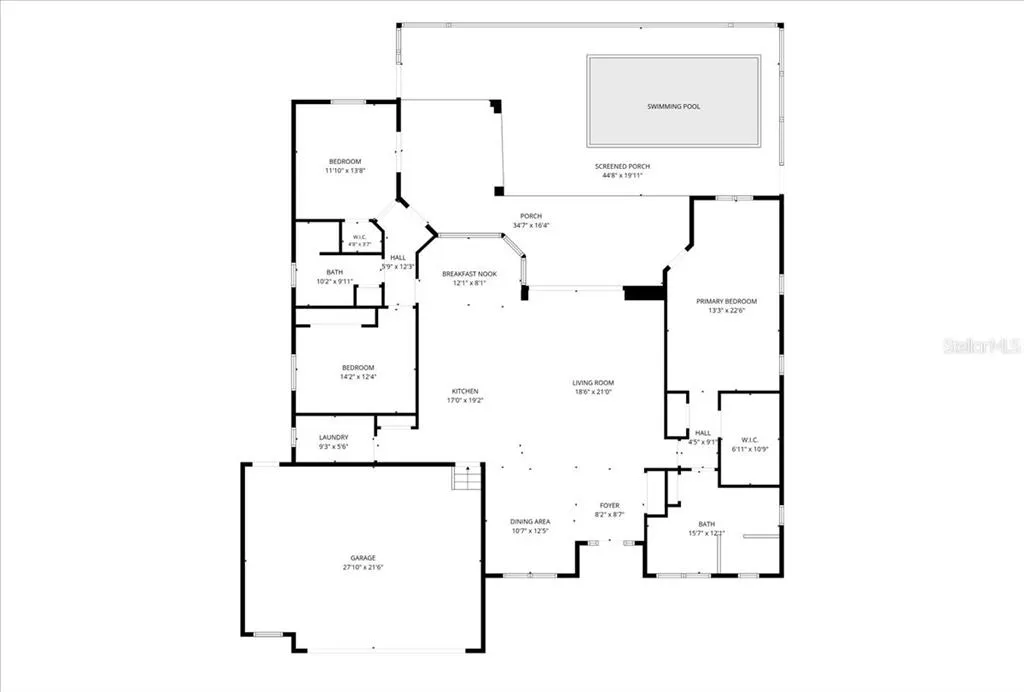
Experience exceptional waterfront living in this custom-built 2021 Kenrite Custom Homes residence offering 2,159 square feet with 3 bedrooms, 2 bathrooms, and an oversized 2-car garage. Located in the prestigious boating community of Punta Gorda Isles, this beautifully appointed home offers quick, direct powerboat access to Charlotte Harbor and the Gulf of Mexico in approximately 15 minutes. A circular paver driveway and lush tropical landscaping create an impressive first impression. Inside, the open great room, dining area, and chef's kitchen are thoughtfully designed around a split-bedroom floor plan. Soaring ceilings, impact-resistant windows with transom glass, and pocketing sliding glass doors fill the home with natural light while luxury vinyl plank flooring, solid 8-foot wood doors, plantation shutters, recessed lighting, custom built-ins, and floor-to-ceiling closet shelving showcase the home's quality craftsmanship. The spacious great room flows seamlessly into the dining area and gourmet kitchen featuring a spectacular 14-foot quartz island, Blanco sink, custom white shaker cabinetry, built-in stainless-steel appliances, double wall ovens, designer range hood, subway tile backsplash, soft-close cabinetry, and a walk-in pantry. Privately located on one side of the home, the primary suite features an illuminated tray ceiling, lanai access, and a private hallway with a custom walk-in closet featuring built-in organizers plus an additional built-in closet. The spa-inspired ensuite offers dual shaker vanities with stone countertops, illuminated mirrors, abundant storage, and a designer walk-in shower with floor-to-ceiling tile, dual glass enclosures, pebble stone flooring, and premium fixtures. The opposite wing offers two spacious guest bedrooms, including one with a walk-in closet and direct access to the pool lanai. They share a beautifully finished guest bath with a custom shaker vanity, stone countertops, illuminated mirror, and a floor-to-ceiling tiled walk-in shower. Pocketing sliding glass doors open to the expansive screened lanai overlooking the canal, featuring ClearView screens that maximize the waterfront views. Enjoy the heated PebbleTec pool with a lifetime finish and spacious sun shelf, a covered outdoor living area, private concrete dock, 10,000-pound boat lift, and a city-maintained concrete seawall. Additional highlights include full perimeter rain gutters, spray foam insulation, hurricane-impact windows, a whole-house water softener, recirculating hot water system, security cameras, a whole-house Generac generator fueled by a buried 500-gallon propane tank, a 2021 tile roof, 2021 On Demand tankless water heater, and a 2021 A/C. Located just minutes from historic downtown Punta Gorda, you'll enjoy Fishermen's Village, waterfront parks, marinas, boutique shopping, award-winning restaurants, golf, walking and biking trails, and year-round community events. Blending exceptional craftsmanship, luxury finishes, and outstanding boating access, this remarkable Punta Gorda Isles waterfront home offers the very best of Southwest Florida living.
| Elementary School | Middle School | High School |
|---|---|---|
| Sallie Jones Elementary Elementary School | Punta Gorda Middle Middle School | Charlotte High High School |
| Price History | |
|---|---|
| 8/3/2026 | Listed $1,129,500 |
General Features
| Sewer | Public Sewer |
|---|---|
| Heating | Central,Electric |
| Cooling | Central Air |
| Utilities | BB/HS Internet Available,Cable Available,Electricity Available,Electricity Connected,Phone Available,Propane,Public,Sewer Available,Sewer Connected,Sprinkler Meter,Water Available,Water Connected |
| Possession | Close Of Escrow |
| Roof | Tile |
| Appliances | Built-In Oven,Cooktop,Dishwasher,Disposal,Dryer,Exhaust Fan,Microwave,Refrigerator,Tankless Water Heater,Washer,Water Softener |
| Zoning | GS-3.5 |
| Garage Spaces | 3 |
| Patio/Porch Features | Covered,Front Porch,Rear Porch,Screened |
| Architectural Style | Custom,Florida |
| Pool Features | Gunite,Heated,In Ground,Screen Enclosure |
| Security Features | Security System,Security System Owned,Smoke Detector(s) |
| Construction Materials | Block,Stucco |
| Pets Allowed | Cats OK,Dogs OK,Yes |
| Year Built | 2021 |
| View | Pool,Water |
| Levels | One |
| Property Subtype | Single Family Residence |
| Tax Year | 2025 |
| Ownership | Fee Simple |
| Waterfront Features | Bay/Harbor Front,Canal Front,Waterfront,Canal - Brackish,Canal - Saltwater |
| Community Features | Bay/Harbor Front,Canal Front,Fishing,Marina,Public Boat Ramp,River,Water Access,Waterfront,Dog Park,Golf Carts OK,Golf,Park,Restaurant,Special Community Restrictions |
| County | Charlotte |
| New Construction | false |
| Property Type | Residential |
| Attached Garage | true |
| Subdivision Name | PUNTA GORDA ISLES SEC 05 |
| Facing Direction | West |
| Garage Y/N | true |
| Green Indoor Air Quality | No Smoking-Interior Buildg |
| Total Rooms | 9 |
| Full Baths | 2 |
| Status | Active |
| Directions | FROM US41 SOUTH IN PUNTA GORDA, TURN RIGHT ONTO W MARION AVE, LEFT ONTO CORONADO DR. HOME IS ON THE LEFT. |
| High School | Charlotte High |
| City | PUNTA GORDA |
| Senior Community Y/N | false |
| MLS Area | 33950 - Punta Gorda |
| Lot Size Units | Square Feet |
| Lot Size Square Feet | 9600 |
| Carport Y/N | false |
| Listing Terms | Cash,Conventional,VA Loan |
| Elementary School | Sallie Jones Elementary |
| Land Lease Y/N | false |
| Tax Annual Amount | 14131.76 |
| Middle/Junior High School | Punta Gorda Middle |
| Property Condition | Completed |
| Additional Parcels Y/N | false |
| Lease Considered Y/N | true |
| Virtual Tour | https://www.zillow.com/view-imx/ae11822f-54a5-4209-a60d-1a9d0e97006c?setAttribution=mls&wl=true&initialViewType=pano&utm_source=dashboard |
| Building Area Units | Square Feet |
| Living Area Units | Square Feet |
| Standard Status | Active |
| Occupancy Type | Owner |
| Tax Lot | 16 |
| Legal Description | PUNTA GORDA ISLES SEC5 BLK22 LT 16 390/162 474/881 DC1316/133 1316/134 1429/788 1620/1003 DC3298/2192-HDB 3415/473 3420/872 4268/1098 4390/1853 |
| Water View | Canal |
| Water Access Type | Bay/Harbor,Canal - Brackish,Canal - Freshwater,Canal - Saltwater,Gulf/Ocean,Gulf/Ocean to Bay,Intracoastal Waterway,Marina,River |
| Minimum Lease | No Minimum |
| Water Access Y/N | true |
| Additional Rooms | Great Room |
| Water View Y/N | true |
| Flood Zone Code | 9AE |
| In Law Suite YN | false |
| DockY/N | true |
Interior Features
| Interior Amenities | Ceiling Fan(s),High Ceilings,Open Floorplan,Primary Bedroom Main Floor,Solid Wood Cabinets,Split Bedroom,Stone Counters,Thermostat,Tray Ceiling(s),Walk-In Closet(s) |
|---|---|
| Flooring | Luxury Vinyl |
| Furnished Y/N | Unfurnished |
| Total Stories | 1 |
| Air Conditioning Y/N | true |
| Heating Y/N | true |
| Window Features | Blinds,Storm Window(s) |
| Fireplace Y/N | false |
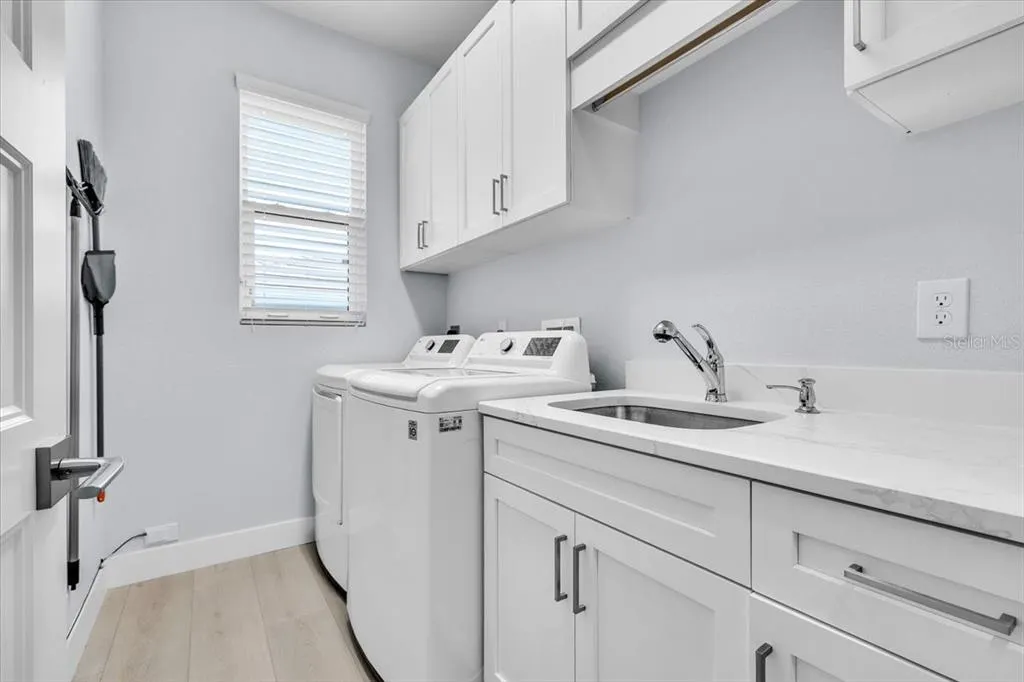
| Laundry Features | Inside,Laundry Room |
| Total Bedrooms | 3 |
| LivingAreaSource | Public Records |
| Total Baths | 2 |
Exterior Features
| Exterior Amenities | Hurricane Shutters,Irrigation System,Lighting,Private Mailbox,Rain Gutters,Sidewalk,Sliding Doors,Sprinkler Metered |
|---|---|
| Vegetation | Mature Landscaping,Trees/Landscaped |
| Parking Features | Circular Driveway,Driveway,Garage Door Opener,Ground Level,Off Street,Oversized |
| Lot Features | City Lot,Landscaped,Near Golf Course,Near Marina,Sidewalk |
| Water Source | Public |
| Lot Size Area | 9600 |
| Foundation Details | Slab,Stem Wall |
| Spa | false |
| Building Area Total | 3342 |
| Lot Dimensions | 80 x 120 |
| Lot Size Acres | 0.22 |
| Road Surface Type | Paved |
| Frontage Length | Canal: 80 |
| Private Pool | true |
| Waterfront Y/N | true |
| Covered Spaces | 3 |
| Road Frontage Type | Street Paved |
| Road Responsibility | Public Maintained Road |
Amenities
- Foreclosure
- Views
- Short Sale
- New Construction
- Adult 55+
- Lease To Own
- No HOA Fees
- Furnished
- Primary On Main
- Air Conditioning
- Seller Finance
- Green
- Fixer Upper
- Horse
- Golf
- Fireplace
- Deck
- Garage
- Basement
- Pool
Property vs Single Family Average in 33950
Price
Taxes
Year Built
 Copyright © MFRMLS.com All information deemed reliable but not guaranteed. All properties are subject to prior sale, change or withdrawal. Neither listing broker(s) or information provider(s) shall be responsible for any typographical errors, misinformation, misprints and shall be held totally harmless. Listing(s) information is provided for consumers personal, non-commercial use and may not be used for any purpose other than to identify prospective properties consumers may be interested in purchasing. Information on this site was last updated Last updated on September 13, 2026 3:19 PM UTC The listing information on this page last changed on Last updated on September 13, 2026 3:19 PM UTCd. The data relating to real estate for sale on this website comes in part from the Internet Data Exchange program of MFR MLS.
All information deemed reliable but not guaranteed. All properties are subject to prior sale, change or withdrawal. Neither listing broker(s) or information provider(s) shall be responsible for any typographical errors, misinformation, misprints and shall be held totally harmless. Listing(s) information is provided for consumers personal, non-commercial use and may not be used for any purpose other than to identify prospective properties consumers may be interested in purchasing.
Updated on September 13, 2026 3:19 PM UTC
Copyright © MFRMLS.com All information deemed reliable but not guaranteed. All properties are subject to prior sale, change or withdrawal. Neither listing broker(s) or information provider(s) shall be responsible for any typographical errors, misinformation, misprints and shall be held totally harmless. Listing(s) information is provided for consumers personal, non-commercial use and may not be used for any purpose other than to identify prospective properties consumers may be interested in purchasing. Information on this site was last updated Last updated on September 13, 2026 3:19 PM UTC The listing information on this page last changed on Last updated on September 13, 2026 3:19 PM UTCd. The data relating to real estate for sale on this website comes in part from the Internet Data Exchange program of MFR MLS.
All information deemed reliable but not guaranteed. All properties are subject to prior sale, change or withdrawal. Neither listing broker(s) or information provider(s) shall be responsible for any typographical errors, misinformation, misprints and shall be held totally harmless. Listing(s) information is provided for consumers personal, non-commercial use and may not be used for any purpose other than to identify prospective properties consumers may be interested in purchasing.
Updated on September 13, 2026 3:19 PM UTC
 © 2026 Florida Gulf Coast MLS (FGCMLS) Information deemed reliable, but not guaranteed. The IDX data relating to real estate for sale on this web site comes in part from the Florida Gulf Coast Multiple Listing Service. The information being provided is for consumers' personal, non-commercial use and may not be used for any purpose other than to identify prospective properties consumers may be interested in purchasing. Information is deemed reliable but not guaranteed.
