
Address
5593 Whispering Willow Way, Fort Myers, FL
Price
$ 785,000
Property Attributes
- MLS#225048879
- TypeSingle Family
- Listing Status Active
- CountyLee
- CityFort Myers
- AreaFM18 - Fort Myers Area
- NeighborhoodEMERSON SQUARE
- Zip33908
- StyleContemporary
- Year Built2006
- Taxes$ 6169
- Price$ 785,000
- Bedrooms4
- Full Bathrooms3
- Half Bathrooms0
- Sqr Footage3037
- Lot Size0.319 Acres
Data Source:
Florida Gulf Coast MLS (SWFLMLS)
Property Description
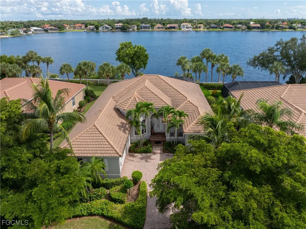
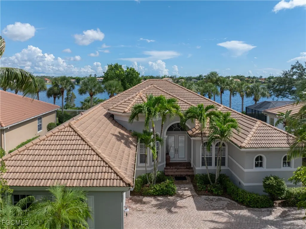
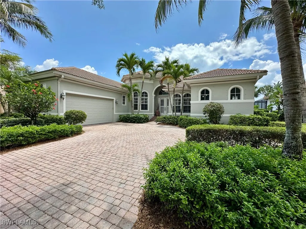
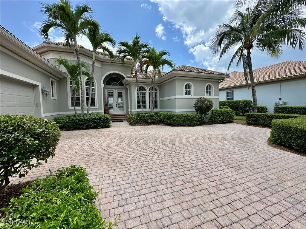
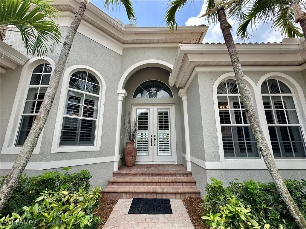
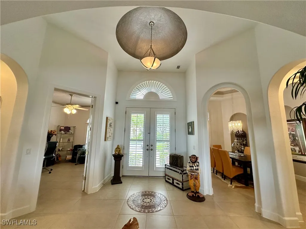
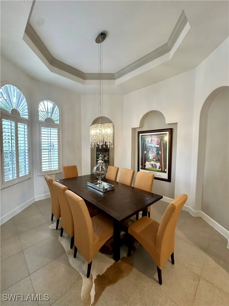
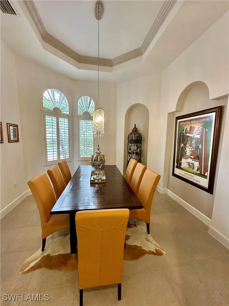
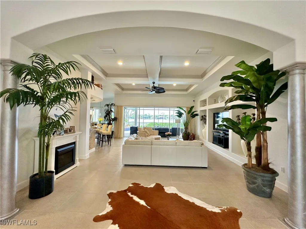
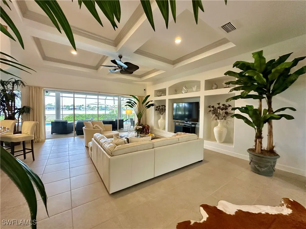
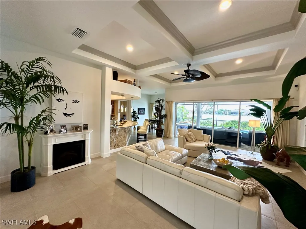
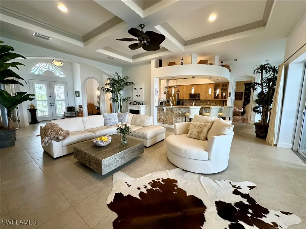
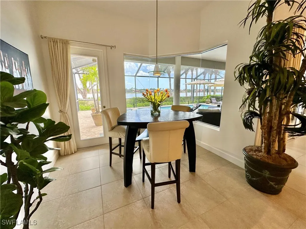
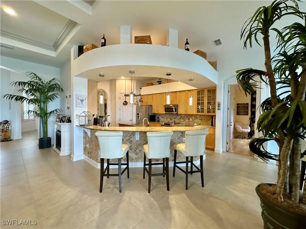
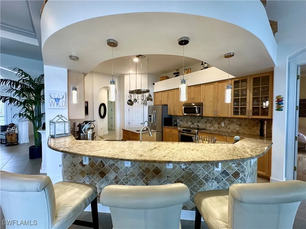
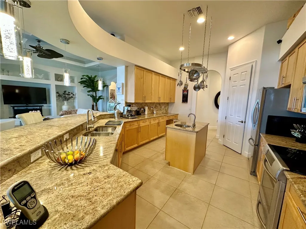
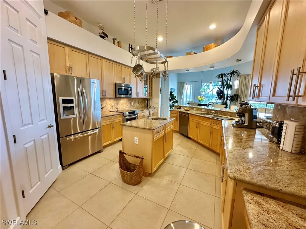
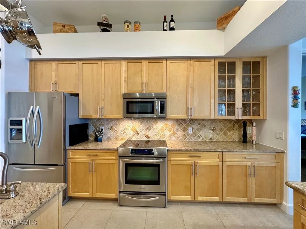
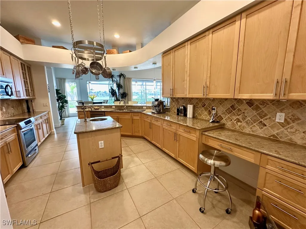
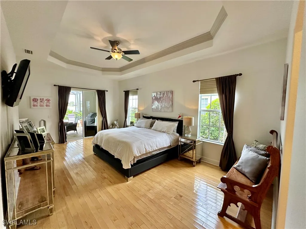
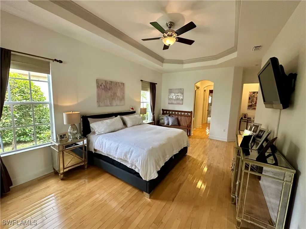
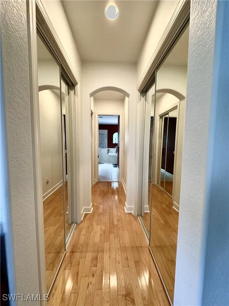
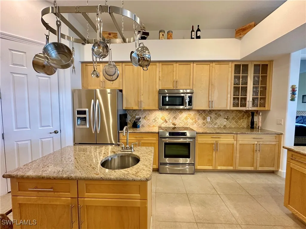
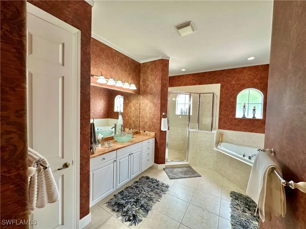
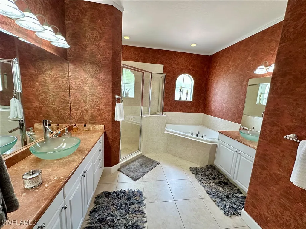
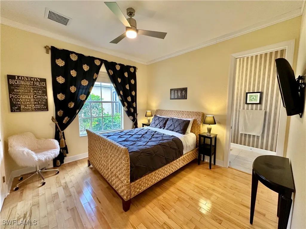
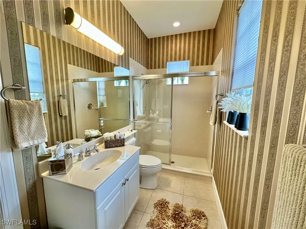
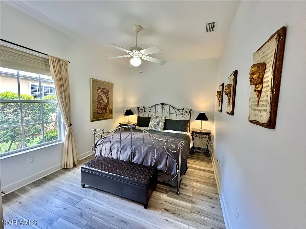
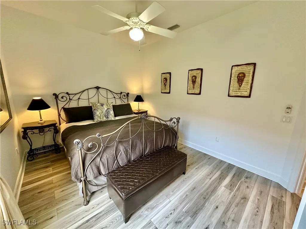
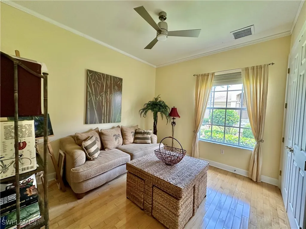
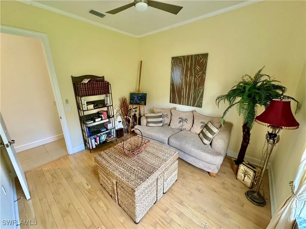
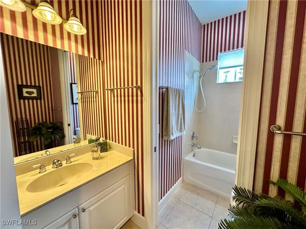
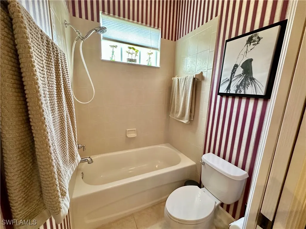
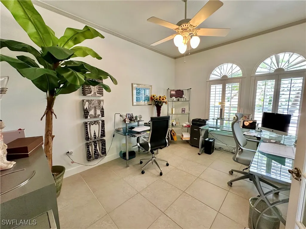
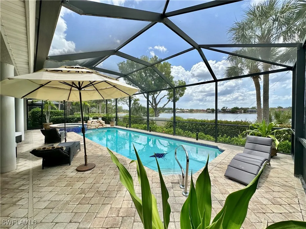
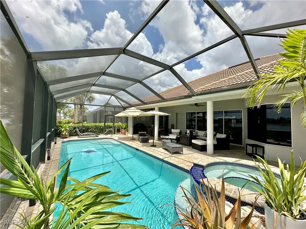
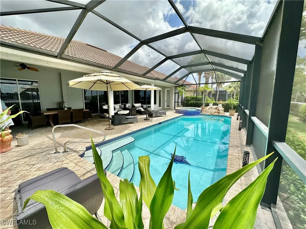
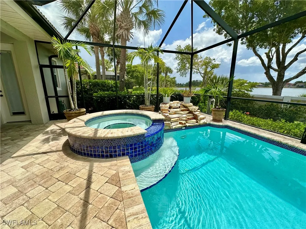
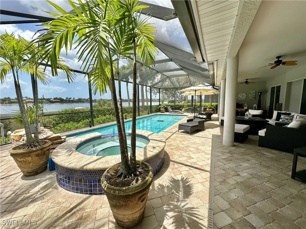
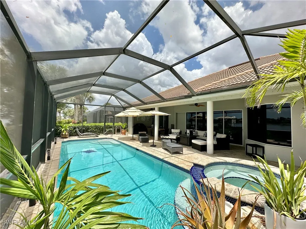
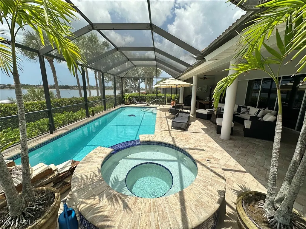
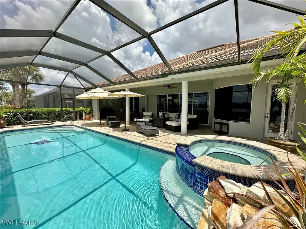
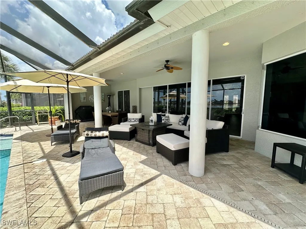
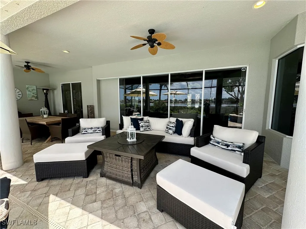
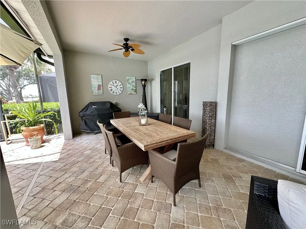
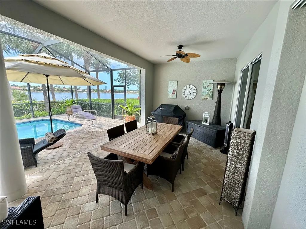
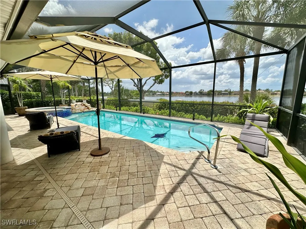
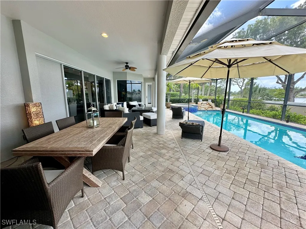
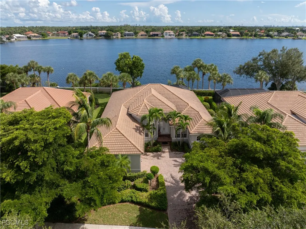
Stunning Lakeview Luxury Living– Furnished 4 Bedroom + Den Pool & Spa Home with Designer Touches Welcome to your dream home, where modern elegance meets peaceful lakefront serenity. Exceptional 4-bedroom + den, 3-bathroom furnished estate with private pool & spa offers over 3,000 square feet of luxurious living space, thoughtfully designed to impress even most discerning buyer. Prime location nestled in desirable & well-maintained community, this lakeview beauty is perfectly positioned to capture serene water views, breathtaking sunsets, & sense of calm moment you walk thru front doors. Imagine sipping morning coffee while overlooking lake or enjoying ltwilight swim as sky glows with color—This home offers exceptional Florida lifestyle. Architectural elegance & spacious design- simply step through grand double-door entry into expansive open-concept layout with soaring coffered & tray ceilings, oversized windows, & sliding glass doors that bathe interior in natural light & phenomenal lakeviews. Split-bedroom floor plan ensures privacy & comfort for both owners & guests, while den with French doors serves perfectly as home office, reading retreat, or 5th sleeping area. Living room, dining room & kitchen flow seamlessly together, anchored by high-end designer furnishings & tasteful decor included in sale, making this an effortless move-in-ready opportunity for seasonal or year-round living. Just bring your suitcase & start enjoying your lakeview retreat from day one! Gourmet Kitchen for Home Chef boasts custom cabinetry, granite countertops, center island with sink, stainless steel appliances, & breakfast bar perfect for casual dining or entertaining. Adjacent breakfast nook offers stunning views of lake & pool area, creating scenic setting for everyday meals or weekend brunches. Luxurious Primary Suite & Guest Accommodations - Oversized primary suite is true sanctuary with direct lanai access, lake views, generous walk-in closet, & spa-inspired en-suite bathroom featuring dual vanities, soaking tub, & walk-in shower. 3 additional bedrooms are thoughtfully located for comfort & flexibility—ideal for hosting family or friends. Outdoor Oasis with Pool & Spa- Step outside to your own private paradise. Screened lanai showcases heated pool with spa, ample covered lounging space & plenty of room for outdoor dining, all set against backdrop of panoramic water views. This home is made for Florida living—grill, relax, entertain, & soak in tranquility of lakeview sunsets! Complete Package–Move-In Ready Lakefront Paradise This extraordinary home combines refined architecture, unbeatable location, & top-tier furnishings in peaceful lakeview setting. Whether you’re seeking full-time residence, vacation retreat, or investment opportunity, this is rare offering that checks every box. Don’t miss this opportunity to own your own slice of paradise. Schedule your private showing today and experience firsthand beauty, comfort, & style this home has to offer!
| Elementary School | Middle School | High School |
|---|---|---|
| SCHOOL CHOICE Elementary School | SCHOOL CHOICE Middle School | SCHOOL CHOICE High School |
| Price History | |
|---|---|
| 2/20/2026 | Listed $997,000 |
| 3/23/2026 | 7$927,000 |
| 4/3/2026 | 3$897,000 |
| 8/26/2026 | 12$785,000 |
General Features
| Sewer | PublicSewer |
|---|---|
| Heating | Central,Electric,HeatPump,Zoned |
| Cooling | CentralAir,CeilingFans,Electric,HeatPump,WholeHouseFan |
| Utilities | CableAvailable,HighSpeedInternetAvailable,UndergroundUtilities |
| Possession | CloseOfEscrow |
| Roof | Tile |
| Appliances | Dishwasher,Freezer,Disposal,IceMaker,Microwave,Range,Refrigerator,RefrigeratorWithIceMaker,SelfCleaningOven,Washer |
| HOA Fee | 1426.05 |
| Garage Spaces | 2 |
| Association Fee Includes | AssociationManagement,CableTv,Internet,IrrigationWater,LegalAccounting,MaintenanceGrounds,PestControl,ReserveFund,RoadMaintenance,StreetLights,Security |
| Patio/Porch Features | Lanai,Porch,Screened |
| Architectural Style | Contemporary |
| Pool Features | Concrete,ElectricHeat,Heated,InGround,PoolEquipment,ScreenEnclosure,SaltWater,Community,OutsideBathAccess |
| Security Features | SecuritySystem,SecurityGate,GatedCommunity,SmokeDetectors |
| Construction Materials | Block,Concrete,Stucco |
| Pets Allowed | Call,Conditional |
| Year Built | 2006 |
| View | Lake |
| Property Subtype | SingleFamilyResidence |
| Tax Year | 2024 |
| Ownership | Single Family |
| Waterfront Features | None |
| Community Features | Gated,StreetLights |
| Assoc Fee Paid Per | Quarterly |
| County | Lee |
| Property Type | Residential |
| Association Amenities | Clubhouse,FitnessCenter,Library,Playground,Pool,Sidewalks,Management |
| HOA | true |
| Attached Garage | true |
| Subdivision Name | EMERSON SQUARE |
| Facing Direction | North |
| Garage Y/N | true |
| Total Rooms | 10 |
| Full Baths | 3 |
| Status | Active |
| Directions | US 41=>Emerson Square Blvd => Need DL to enter gate => L on Old Harmony Dr => L on Whispering Willow => Home will be on the R |
| High School | SCHOOL CHOICE |
| City | Fort Myers |
| Disclosures | DisclosureOnFile,DeedRestriction,SellerDisclosure |
| Senior Community Y/N | false |
| Zoning Description | MPD |
| MLS Area | FM18 - Fort Myers Area |
| Lot Size Units | Acres |
| Carport Y/N | false |
| Spa Features | ElectricHeat,Gunite,InGround,Screened |
| Elementary School | SCHOOL CHOICE |
| Tax Annual Amount | 6169.62 |
| Middle/Junior High School | SCHOOL CHOICE |
| Property Condition | Resale |
| Virtual Tour | https://www.propertypanorama.com/instaview/fgcmls/225048879 |
| Standard Status | Active |
| Tax Lot | 82 |
| Property Sub Type Additional | SingleFamilyResidence |
| PostalCity | Fort Myers |
| Legal Description | EMERSON SQUARE PB 80 PGS 40-46 LOT 82 |
Interior Features
| Interior Amenities | WetBar,BreakfastBar,BuiltInFeatures,BedroomOnMainLevel,BreakfastArea,Bathtub,TrayCeilings,ClosetCabinetry,CofferedCeilings,SeparateFormalDiningRoom,DualSinks,EntranceFoyer,Fireplace,HighCeilings,JettedTub,KitchenIsland,MultipleShowerHeads,CustomMirrors,MainLevelPrimary,Pantry,SeparateShower |
|---|---|
| Flooring | Laminate,Tile,Wood |
| Furnished Y/N | Furnished |
| Total Stories | 1 |
| Air Conditioning Y/N | true |
| Heating Y/N | true |
| Window Features | TintedWindows,WindowCoverings |
| Fireplace Y/N | true |
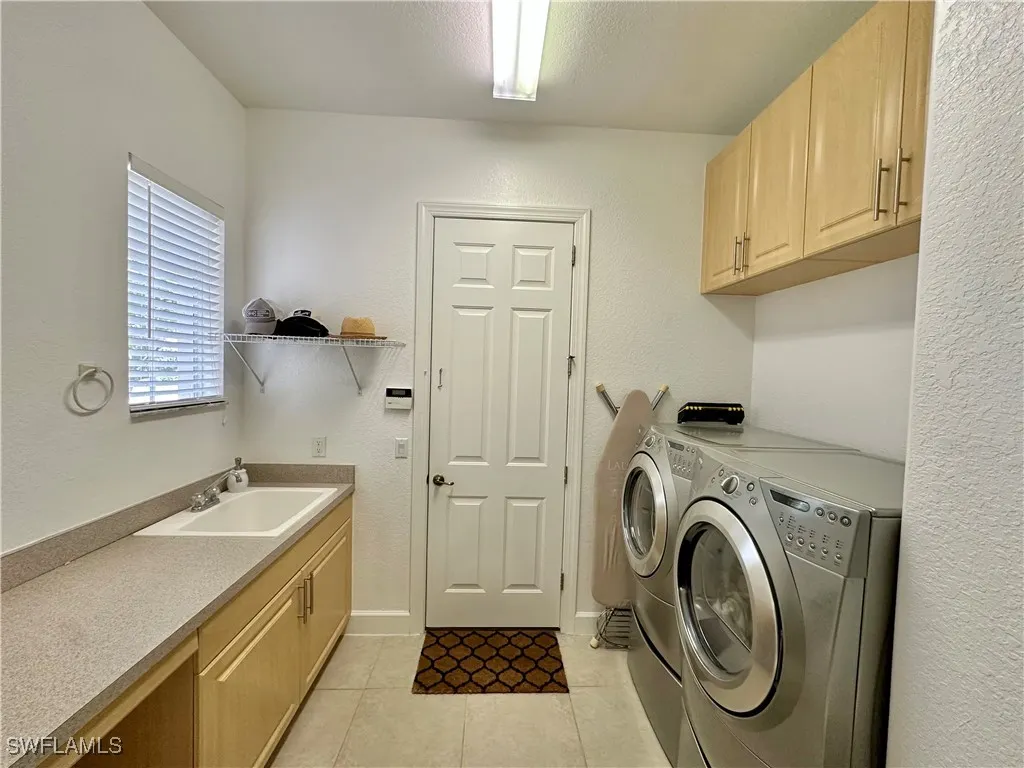
| Laundry Features | WasherHookup,DryerHookup,Inside,LaundryTub |
| Total Bedrooms | 4 |
| Entry Level | 1 |
| Room Type | Den,GreatRoom,Office,ScreenedPorch |
| LivingAreaSource | Appraiser |
| Total Baths | 3 |
Exterior Features
| Gulf Access | false |
|---|---|
| Exterior Amenities | SprinklerIrrigation,ShuttersManual |
| Parking Features | Attached,Deeded,Driveway,Garage,Guest,Paved,TwoSpaces,GarageDoorOpener |
| Lot Features | OversizedLot,SprinklersAutomatic |
| Water Source | Public |
| Lot Size Area | 0.319 |
| Spa | true |
| Building Area Total | 3538 |
| Lot Dimensions | 80 x 174 x 80 x 175 |
| Lot Size Acres | 0.319 |
| Road Surface Type | Paved |
| Private Pool | true |
| Lot Size Source | Appraiser |
| Waterfront Y/N | false |
| Covered Spaces | 2 |
| Road Frontage Type | PrivateRoad |
| Road Responsibility | PrivateMaintainedRoad |
| LotDimensionsSource | Appraiser |
Amenities
- Foreclosure
- Views
- Short Sale
- New Construction
- Adult 55+
- Lease To Own
- No HOA Fees
- Furnished
- Primary On Main
- Air Conditioning
- Seller Finance
- Green
- Fixer Upper
- Horse
- Golf
- Fireplace
- Deck
- Garage
- Basement
- Pool
Property vs Single Family Average in 33908
Price
Taxes
Year Built
 Copyright © MFRMLS.com All information deemed reliable but not guaranteed. All properties are subject to prior sale, change or withdrawal. Neither listing broker(s) or information provider(s) shall be responsible for any typographical errors, misinformation, misprints and shall be held totally harmless. Listing(s) information is provided for consumers personal, non-commercial use and may not be used for any purpose other than to identify prospective properties consumers may be interested in purchasing. Information on this site was last updated Last updated on September 12, 2026 3:07 PM UTC The listing information on this page last changed on Last updated on September 12, 2026 3:07 PM UTCd. The data relating to real estate for sale on this website comes in part from the Internet Data Exchange program of MFR MLS.
All information deemed reliable but not guaranteed. All properties are subject to prior sale, change or withdrawal. Neither listing broker(s) or information provider(s) shall be responsible for any typographical errors, misinformation, misprints and shall be held totally harmless. Listing(s) information is provided for consumers personal, non-commercial use and may not be used for any purpose other than to identify prospective properties consumers may be interested in purchasing.
Updated on September 12, 2026 3:07 PM UTC
Copyright © MFRMLS.com All information deemed reliable but not guaranteed. All properties are subject to prior sale, change or withdrawal. Neither listing broker(s) or information provider(s) shall be responsible for any typographical errors, misinformation, misprints and shall be held totally harmless. Listing(s) information is provided for consumers personal, non-commercial use and may not be used for any purpose other than to identify prospective properties consumers may be interested in purchasing. Information on this site was last updated Last updated on September 12, 2026 3:07 PM UTC The listing information on this page last changed on Last updated on September 12, 2026 3:07 PM UTCd. The data relating to real estate for sale on this website comes in part from the Internet Data Exchange program of MFR MLS.
All information deemed reliable but not guaranteed. All properties are subject to prior sale, change or withdrawal. Neither listing broker(s) or information provider(s) shall be responsible for any typographical errors, misinformation, misprints and shall be held totally harmless. Listing(s) information is provided for consumers personal, non-commercial use and may not be used for any purpose other than to identify prospective properties consumers may be interested in purchasing.
Updated on September 12, 2026 3:07 PM UTC
 © 2026 Florida Gulf Coast MLS (FGCMLS) Information deemed reliable, but not guaranteed. The IDX data relating to real estate for sale on this web site comes in part from the Florida Gulf Coast Multiple Listing Service. The information being provided is for consumers' personal, non-commercial use and may not be used for any purpose other than to identify prospective properties consumers may be interested in purchasing. Information is deemed reliable but not guaranteed.
